



Size
-
Lot size
-
Street frontage
-
Possession
Flexible
Price per sqft
$426 - $512
Taxes
$6,725.57 (2026)
Parking Type
-
Style
2-Storey
See what's nearby
Description
An absolute masterpiece of private luxury in Greely's prestigious Shadow Ridge. Set on an approximately one-acre pie-shaped lot backing directly onto a protected conservation area with no rear neighbours, this 4-bedroom home offers unparalleled privacy and a resort-style living. Lovingly curated by its original owners, every detail speaks to those who value space, serenity and sophistication. Natural light floods the main level, creating a warm and inviting setting for family gatherings and quiet evenings at home. The great room features soaring 18-foot ceilings, a cozy gas stone fireplace and a wall of full-height windows framing uninterrupted views of nature. The highly coveted main-floor primary suite is a private retreat with a generous layout, large 5-piece ensuite and walk-in closet. Three additional spacious bedrooms and a full bath sit upstairs, while an expansive unspoiled basement with plenty of storage awaits your personal touch.The backyard oasis is an award-winning vision, professionally landscaped by the renowned Welwyn Wong. At its centre sits a pristine heated inground saltwater pool with a custom rock waterfall, a luxurious suntan ledge and extensive premium interlock. Unwind in the hot tub, entertain on the custom-made Tigerwood deck, or relax under the 12x14 pavilion gazebo. A matching pool shed and additional 8x10 storage shed complete the setting, all within a fully fenced perimeter. At night, professional Yates landscape lighting and permanent, customizable Gemstone architectural lighting transform the property. The home also features a Generac whole-home generator, inground sprinkler system, reverse osmosis system and spacious triple-car garage. A rare offering and ultimate rural tranquility.
Broker: ENGEL & VOLKERS OTTAWA
MLS®#: X14090112
Property details
Parking:
9
Parking type:
-
Property type:
Detached
Heating type:
Forced Air
Style:
2-Storey
MLS Size:
2500-3000 sqft
Listed on:
Oct 17, 2026
Show all details
Instant estimate:
orto view instant estimate
$15,743
lower than listed pricei
High
$1,326,420
Mid
$1,263,257
Low
$1,200,094
Have a home? See what it's worth with an instant estimate
Use our AI-assisted tool to get an instant estimate of your home's value, up-to-date neighbourhood sales data, and tips on how to sell for more.

1/50
$1,249,000
88 days
4BD
4BA
6 Parking
2,500-3,000 sqft
MLS#: X13587128
ROYAL LEPAGE TEAM REALTY
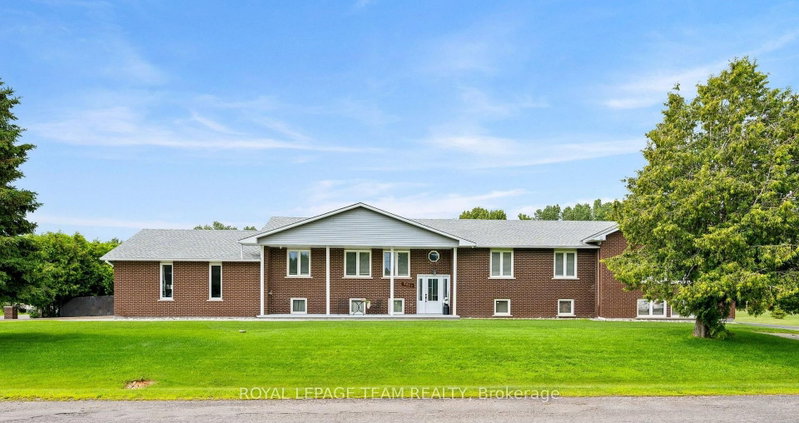
1/37
$1,169,000
74 days
5BD
5BA
8 Parking
2,500-3,000 sqft
MLS#: X13635658
ROYAL LEPAGE TEAM REALTY

1/30
$1,369,000
130 days
3+2BD
4BA
14 Parking
2,500-3,000 sqft
MLS#: X13420598
BENNETT PROPERTY SHOP REALTY

1/46
$1,399,999
100 days
3+1BD
4BA
30 Parking
2,500-3,000 sqft
MLS#: X13542512
EXIT REALTY MATRIX