



Size
-
Lot size
-
Street frontage
-
Possession
Flexible
Price per sqft
$416 - $500
Taxes
$5,776.82 (2026)
Parking Type
-
Style
2-Storey
See what's nearby
Description
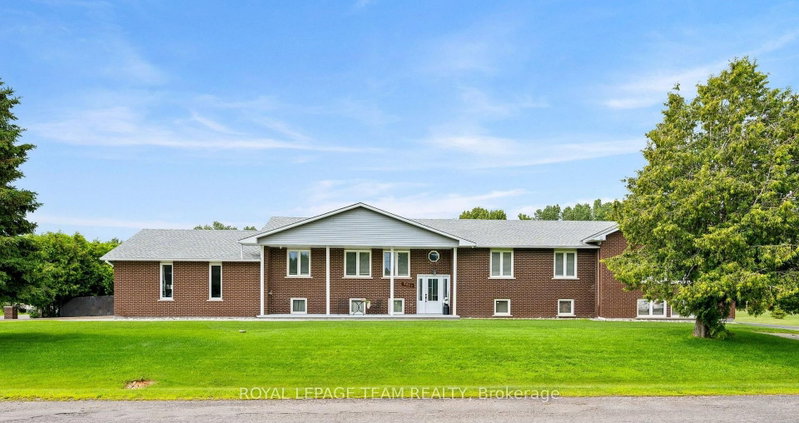
Beautifully updated and meticulously maintained, this spacious 4 bedroom, 3.5 bath family home is located in the Shadow Ridge community of Greely. Set on a generous lot backing onto open space, this property combines modern finishes, functional living spaces, and a backyard designed for family enjoyment and entertaining. Municipally owned & maintained community well & septic offer country living without the risks or maintenance associated with private systems. The bright and welcoming main floor boasts 12 foot ceilings in the living/dining area and features updated flooring, elegant marble tile, large windows, and a functional open-concept layout ideal for both everyday living and hosting guests. The updated chef's kitchen features stainless steel appliances, granite countertops, ample storage, and a large island with built-in wine storage. The adjoining eat-in area overlooks the backyard, while the cozy family room with a gas fireplace provides the perfect place to relax. A convenient main floor laundry room with added folding counter space and an updated powder room complete this level.Upstairs, the spacious primary bedroom features a walk-in closet and a beautifully renovated 5-piece ensuite bathroom complete with a corner Roman air pool tub and glass shower. Three additional well-sized bedrooms and an updated 5-piece main bathroom provide comfortable space for the entire family. Updated flooring throughout the upper level and a modernized staircase blend the two levels seamlessly. The fully finished lower level offers additional living space with a large rec room, full bathroom, and versatile flex areas ideal for a home gym, games room, office, hobby space, or playroom, along with plenty of storage.Outside, the private backyard is designed for entertaining and family fun, featuring an above-ground pool, gazebo, play structure, deck areas, and no rear neighbours. This backyard offers the perfect setting to relax, entertain, and enjoy outdoor living year-round.
Broker: ROYAL LEPAGE TEAM REALTY
MLS®#: X13587128
Open House Times
Sunday, Oct 11th
2:00pm - 4:00pm
Property details
Parking:
6
Parking type:
-
Property type:
Detached
Heating type:
Forced Air
Style:
2-Storey
MLS Size:
2500-3000 sqft
Lot front:
65 Ft
Lot depth:
132 Ft
Listed on:
Jul 21, 2026
Show all details
Rooms
| Level | Name | Size | Features |
|---|---|---|---|
Main | Kitchen | 10.7 x 12.8 ft | |
Main | Living Room | 12.0 x 12.0 ft | |
Second | Bathroom | 6.8 x 7.5 ft |
Show all
Instant estimate:
orto view instant estimate
$34,418
lower than listed pricei
High
$1,275,311
Mid
$1,214,582
Low
$1,153,853
Have a home? See what it's worth with an instant estimate
Use our AI-assisted tool to get an instant estimate of your home's value, up-to-date neighbourhood sales data, and tips on how to sell for more.

1/45
$1,095,000
22 days
4BD
3BA
10 Parking
2,500-3,000 sqft
MLS#: X13787242
RE/MAX ABSOLUTE WALKER REALTY
1/37
$1,169,000
64 days
5BD
5BA
8 Parking
2,500-3,000 sqft
MLS#: X13635658
ROYAL LEPAGE TEAM REALTY

1/30
$1,369,000
120 days
3+2BD
4BA
14 Parking
2,500-3,000 sqft
MLS#: X13420598
BENNETT PROPERTY SHOP REALTY