


Size
-
Lot size
2943 sqft
Street frontage
-
Possession
Immediate
Price per sqft
$392 - $490
Taxes
$7,272 (2025)
Parking Type
-
Style
2-Storey
See what's nearby
Description
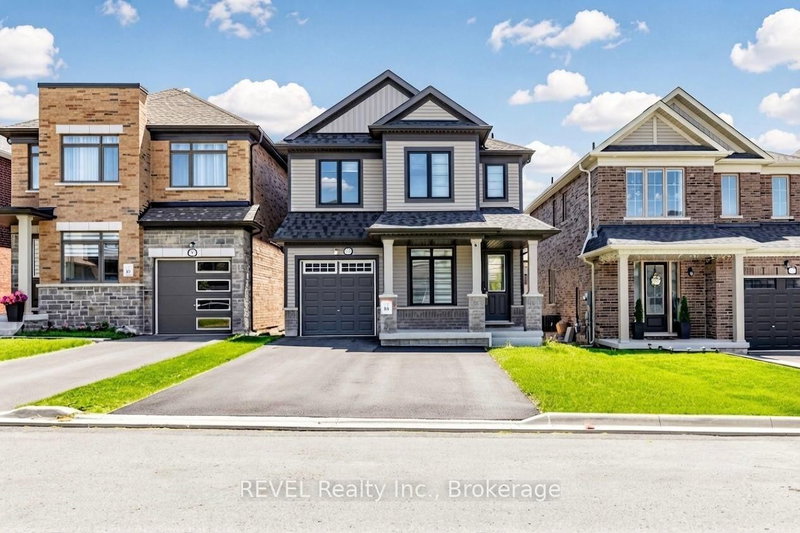
Welcome to a beautifully upgraded home that has everything a growing family could want! As soon as you walk in, you'll notice the tall 9 ft ceilings and real hardwood floors throughout the home. There are also pot lights and a stylish kitchen backsplash, plus a gorgeous staircase with hardwood steps and metal railings. If you love to cook, you'll enjoy the kitchen's top-quality KitchenAid appliances, including a 36" gas stove top and a powerful 1000 CFM range hood that keeps cooking smells and smoke under control. Need more space? The basement has its own separate entrance, large windows, and is only a few steps down, perfect for guests, a home office, a rec room, or even future rental income. The primary bedroom includes a custom-built walk-in closet, and laundry is conveniently located on the second floor, no more carrying laundry up and down stairs! The home also comes with zebra blinds throughout, a smart garage door opener, and a smart thermostat, making everyday life easier and more comfortable. For car owners, the garage has a clean epoxy floor and an EV charging plug. Plus, the driveway already has city approval for widening to fit side-by-side parking, and the curb has already been cut, saving you the time, cost, and hassle of the approval process. The washer and dryer (2023) are included, and the home still has Tarion warranty for structural issues, giving you extra peace of mind.This move-in ready home is packed with upgrades and sitting in a great location.
Broker: REVEL Realty Inc.
MLS®#: E13652058
Property details
Parking:
5
Parking type:
-
Property type:
Detached
Heating type:
Forced Air
Style:
2-Storey
MLS Size:
2000-2500 sqft
Lot front:
32 Ft
Lot depth:
91 Ft
Listed on:
Aug 7, 2026
Show all details
Instant estimate:
orto view instant estimate
$20,524
lower than listed pricei
High
$997,383
Mid
$958,476
Low
$913,098
Have a home? See what it's worth with an instant estimate
Use our AI-assisted tool to get an instant estimate of your home's value, up-to-date neighbourhood sales data, and tips on how to sell for more.

1/39
$899,900
75 days
4BD
3BA
2 Parking
2,000-2,500 sqft
MLS#: E13538774
CENTURY 21 GREEN REALTY INC.

1/15
$999,000
84 days
4BD
3BA
2 Parking
2,000-2,500 sqft
MLS#: E13502320
RE/MAX ACE REALTY INC.


1/29
$929,800
10 days
4BD
3BA
2 Parking
2,000-2,500 sqft
MLS#: E13774540
SUTTON GROUP-ADMIRAL REALTY INC.