



Size
-
Lot size
5695 sqft
Street frontage
-
Possession
Flexible
Price per sqft
$667 - $909
Taxes
$6,395.89 (2026)
Parking Type
-
Style
Bungalow
See what's nearby
Description
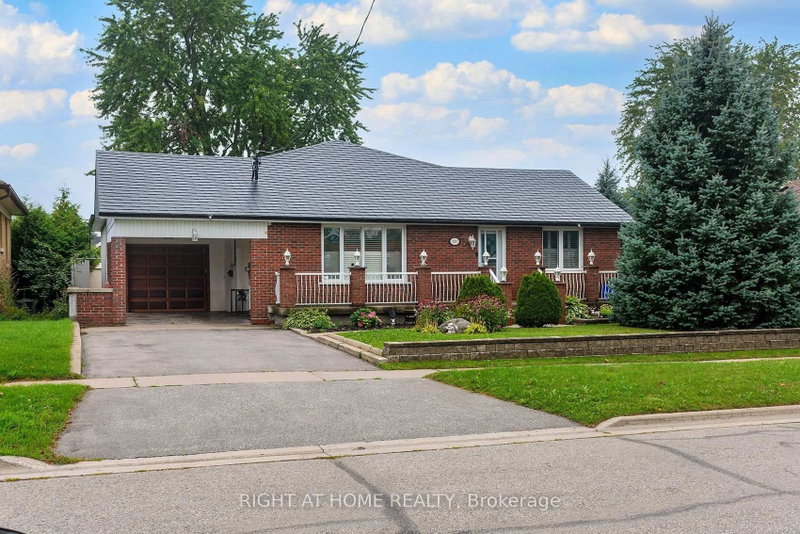
Welcome to this custom-designed bungalow located on a premium lot in the desirable McLaughlin-Thornton Ridge neighbourhood. Creatively planned for those who value space, natural light, and versatile living, the open-concept living area has a dramatic cathedral ceiling and a skylight. Engineered hardwood flooring, generous windows, and a gas fireplace create a comfortable setting for everyday living and entertaining. The kitchen features stainless steel appliances, and an oversized centre island which offers an abundant workspace, a comfortable family dining space, and generous below counter storage. Two spacious bedrooms occupy the main level, including a primary retreat with a distinctive barn-style door, and a walk-out to the deck. The spa-like main bathroom (9.5' X 8') features a glass-enclosed walk-in shower, separate soaker tub, and skylight. Multiple walkouts extend the living space outdoors to 2 decks, plus a private rear yard with two garden sheds, a hardtop gazebo, and two gas BBQ outlets - an inviting setting for summer get-togethers. The finished lower level is equally impressive, offering a bright two-bedroom in-law suite with its own living area with kitchen, laundry, gas fireplace, and a private walkout. Adding another layer of versatility, the heated and air-conditioned garage is currently configured as a sales shop and can readily serve as a studio, workshop, or other home-based business (or could be converted back to a garage). With convenient access to Highways 401 & 407, Durham College, Ontario Tech University, Lakeridge Health, shopping, schools, and transit, this is a rare opportunity to combine easy bungalow living with genuine flexibility.
Broker: Century 21 Infinity Realty Inc.
MLS®#: E13760706
Open House Times
Sunday, Oct 25th
2:00pm - 4:00pm
Property details
Parking:
6
Parking type:
-
Property type:
Detached
Heating type:
Forced Air
Style:
Bungalow
MLS Size:
1100-1500 sqft
Lot front:
50 Ft
Lot depth:
112 Ft
Listed on:
Sep 9, 2026
Show all details
Rooms
| Level | Name | Size | Features |
|---|---|---|---|
Lower | Bedroom 3 | 14.2 x 12.2 ft | |
Main | Living Room | 19.6 x 8.7 ft | |
Main | Kitchen | 17.4 x 10.5 ft |
Show all
Instant estimate:
orto view instant estimate
$30,391
lower than listed pricei
High
$1,008,958
Mid
$969,599
Low
$923,695
Have a home? See what it's worth with an instant estimate
Use our AI-assisted tool to get an instant estimate of your home's value, up-to-date neighbourhood sales data, and tips on how to sell for more.

1/14
$995,000
8 days
3BD
2BA
3 Parking
1,100-1,500 sqft
MLS#: E14088400
RE/MAX CROSSROADS REALTY INC.

1/46
$998,000
11 days
3+1BD
2BA
7 Parking
1,100-1,500 sqft
MLS#: E14028542
RE/MAX ROUGE RIVER REALTY LTD.
1/49
$899,000
46 days
3+3BD
2BA
4 Parking
1,100-1,500 sqft
MLS#: E13752020
RIGHT AT HOME REALTY

1/37
$864,900
9 days
3+2BD
3BA
10 Parking
1,100-1,500 sqft
MLS#: E14081454
Coldwell Banker 2M Realty