Size
-
Lot size
7503 sqft
Street frontage
-
Possession
Flexible
Price per sqft
$627 - $986
Taxes
$4,436.22 (2026)
Parking Type
-
Style
Bungalow
See what's nearby
Description
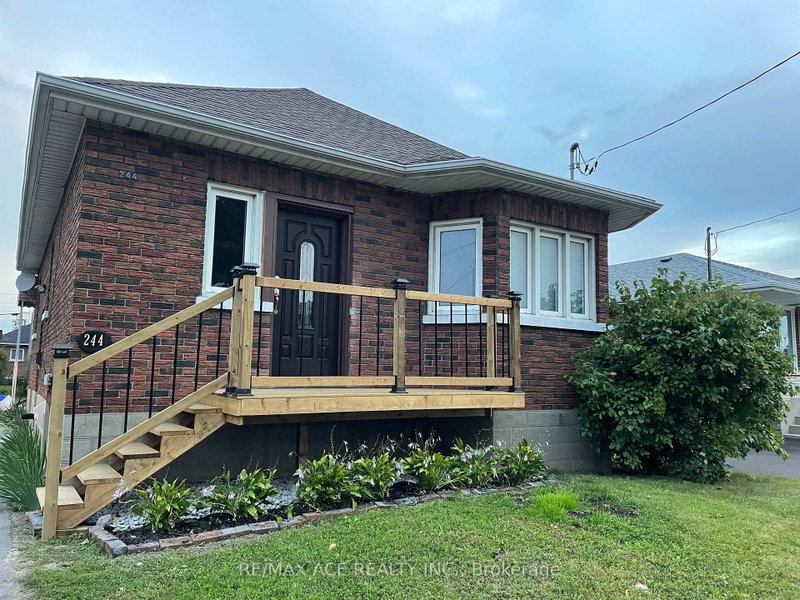
Welcome to this well maintained home, being sold for the first time. Built in 1955..This home has been Updated but still offers some old charm. Original high baseboards, red oak strip hardwoods newly refurbished in living room and 3 bedrooms, original doors. Family size kitchen recently updated. No carpet in this home! The main 4 piece bathroom is updated. Great curb appeal with a detached single garage (24 x 13 ft) with a private double driveway that fits up to 6 vehicles. Bright and inviting home. The back deck (27 x 12 ft) is an entertainers delight with a gazebo. Man door to the garage off the deck. Tiered backyard with mature trees. The home backs onto Corpus Christie French Catholic School. Walking distance to College Hill Public School and St. Thomas Catholic School. The separate side entrance to a finished in-law suite offers a great space with above grade windows, ceramic flooring in kitchen and 3 pce bathroom. Bedroom with Ceramic floor and above grade window/closet. Huge Rec Room with laminate flooring. Large laundry/furnace room and a storage/pantry behind the kitchen. Many possibilities... Updates: 2013- Gas Furnace; 2016 Electric Water Heater (owned); 2018 - Roof re-shingled; 2019 - Windows upstairs; 2026 - Air Conditioner; 2026 - Paint, Kitchen updated with new cupboards, quartz counters, vinyl flooring; Within last 5 years new garage door. No rental contracts. 100 amp service. Yearly costs: Hydro $1601.37; Gas $691.44; Water $673.24. Truly a move-in ready home in a family friendly neighbourhood. Minutes to Highway 401, Oshawa Centre, Large Smart Centre, Storie Park with walking trails to Lake Ontario.
Broker: RIGHT AT HOME REALTY
MLS®#: E13808450
Property details
Parking:
7
Parking type:
-
Property type:
Detached
Heating type:
Forced Air
Style:
Bungalow
MLS Size:
700-1100 sqft
Lot front:
65 Ft
Lot depth:
115 Ft
Listed on:
Sep 21, 2026
Show all details
Instant estimate:
orto view instant estimate
$21,761
lower than listed pricei
High
$695,261
Mid
$668,139
Low
$636,507
Have a home? See what it's worth with an instant estimate
Use our AI-assisted tool to get an instant estimate of your home's value, up-to-date neighbourhood sales data, and tips on how to sell for more.

1/45
$625,000
25 days
3BD
2BA
4 Parking
700-1,100 sqft
MLS#: E13718956
Keller Williams Energy Real Estate


1/42
$699,990
36 days
3+1BD
2BA
3 Parking
700-1,100 sqft
MLS#: E13681174
HOMELIFE NEW WORLD REALTY INC.