


Size
-
Lot size
3870 sqft
Street frontage
-
Possession
30-59 days
Price per sqft
$415 - $553
Taxes
$6,348.63 (2026)
Parking Type
-
Style
2-Storey
See what's nearby
Description
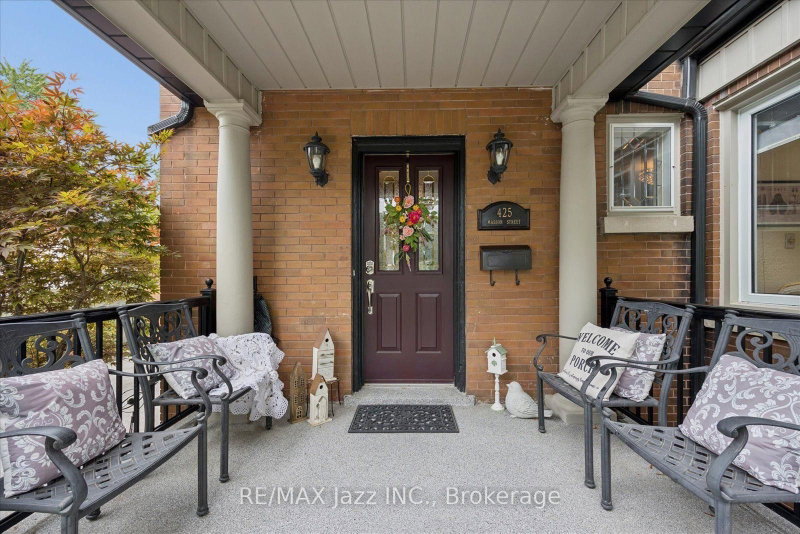
Immaculate century home nestled on one of Oshawa's finest tree-lined streets, where timeless character meets thoughtful modern updates. This beautifully maintained 3-bedroom, 2-full-bath home offers a renovated kitchen with leather finish granite counters & breakfast bar, updated bathrooms, spacious principal rooms, a cozy sunroom and exceptional attention to detail throughout. The generously sized primary suite features a fabulous dressing room with a sink and walk-in closet (could it be a potential ensuite?) plus a 2nd walk-in closet! All three bedrooms offer walk-in closets-an uncommon luxury in a century home! The finished basement provides valuable additional living space with full ceiling height, ideal for a family room, home office, gym, or recreation area. Outside, enjoy low-maintenance with and a large 2 tier deck across the back designed for entertaining, relaxing and enjoying the mature surroundings. The grassy side yard is perfect for pets and kids! A detached brick garage (12'7" X 17'9") adds convenience and versatility. Perfectly positioned within walking distance to top-rated schools- Dr SJ Phillips and O'Neill CVI, parks, trails, the hospital, and an abundance of shopping, dining and everyday amenities. A rare opportunity to own a character-filled home in an exceptional, established neighbourhood-beautifully updated, impeccably maintained and truly move-in ready.
Broker: RE/MAX Jazz INC.
MLS®#: E13672656
Open House Times
Saturday, Aug 15th
1:00pm - 3:00pm
Property details
Parking:
3
Parking type:
-
Property type:
Detached
Heating type:
Forced Air
Style:
2-Storey
MLS Size:
1500-2000 sqft
Lot front:
60 Ft
Lot depth:
64 Ft
Listed on:
Aug 13, 2026
Show all details
Instant estimate:
orto view instant estimate
$17,892
lower than listed pricei
High
$844,033
Mid
$811,108
Low
$772,707
Have a home? See what it's worth with an instant estimate
Use our AI-assisted tool to get an instant estimate of your home's value, up-to-date neighbourhood sales data, and tips on how to sell for more.

1/5
$799,000
48 days
3+2BD
2BA
5 Parking
1,500-2,000 sqft
MLS#: E13495798
RE/MAX ACE REALTY INC.


1/40
Just listed
$825,000
9 hours
4BD
2BA
6 Parking
1,500-2,000 sqft
MLS#: E13672148
ROYAL HERITAGE REALTY LTD.
