


Size
-
Lot size
3555 sqft
Street frontage
-
Possession
2026-08-01
Price per sqft
$386 - $526
Taxes
$3,954.11 (2026)
Parking Type
-
Style
2-Storey
See what's nearby
Description
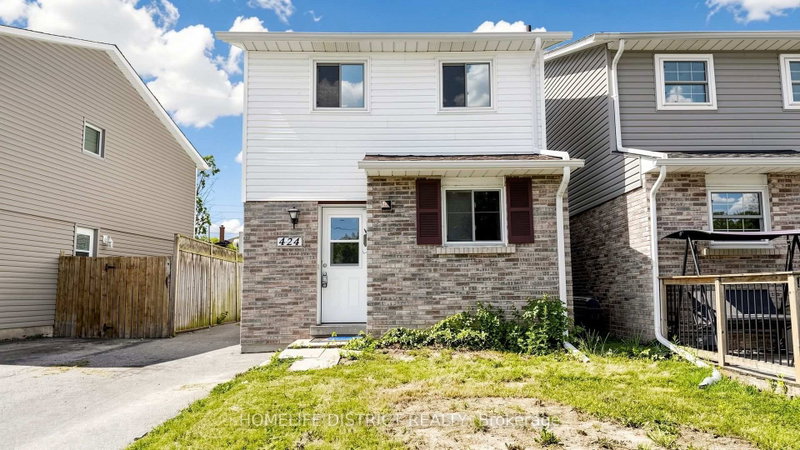
Welcome To 424 Chaleur Ave. Fantastic opportunity to own a detached 3+1 bedroom home inOshawa's sought-after Lakeview community! This bright and inviting property serves as theperfect starter home or investment. The main floor features a spacious eat-in kitchen withample counter space, and a sun-drenched living room with a massive picture window. This can beconverted to another bedroom. 2 washrooms in main floor. Walk upstairs to find three generouslysized bedrooms, all equipped with large closets, and a clean 4-piece washroom.Unbeatablelocation. walk to lakewood PS, community centre, Lake Vista Park and Stone Street Park. justminutes from the lake, Highway 401, excellent schools, parks, transit, and major shopping hubs.Don't miss out!
Broker: HOMELIFE DISTRICT REALTY
MLS®#: E13554360
Property details
Parking:
2
Parking type:
-
Property type:
Detached
Heating type:
Baseboard
Style:
2-Storey
MLS Size:
1100-1500 sqft
Lot front:
27 Ft
Lot depth:
130 Ft
Listed on:
Jul 12, 2026
Show all details
Rooms
| Level | Name | Size | Features |
|---|---|---|---|
Basement | Bedroom 4 | 16.0 x 13.6 ft | |
Main | Kitchen | 5.6 x 15.8 ft | |
Second | Primary Bedroom | 10.9 x 13.8 ft |
Show all
Instant estimate:
orto view instant estimate
$3,121
lower than listed pricei
High
$599,256
Mid
$575,879
Low
$548,615
Have a home? See what it's worth with an instant estimate
Use our AI-assisted tool to get an instant estimate of your home's value, up-to-date neighbourhood sales data, and tips on how to sell for more.

1/13
$618,900
4 days
3+1BD
2BA
3 Parking
1,100-1,500 sqft
MLS#: E13870838
Royal LePage Frank Real Estate

1/39
$634,900
121 days
3+1BD
2BA
3 Parking
1,100-1,500 sqft
MLS#: E13438996
Royal Heritage Realty Ltd.

1/31
$599,898
30 days
3BD
2BA
3 Parking
1,100-1,500 sqft
MLS#: E13774544
RE/MAX HALLMARK FIRST GROUP REALTY LTD.

1/34
$589,000
16 days
3BD
2BA
3 Parking
1,100-1,500 sqft
MLS#: E13829412
CENTURY 21 LEADING EDGE REALTY INC.