


Size
-
Lot size
-
Street frontage
-
Possession
Flexible
Price per sqft
$500 - $786
Taxes
$4,573 (2025)
Parking Type
-
Style
Bungalow
See what's nearby
Description
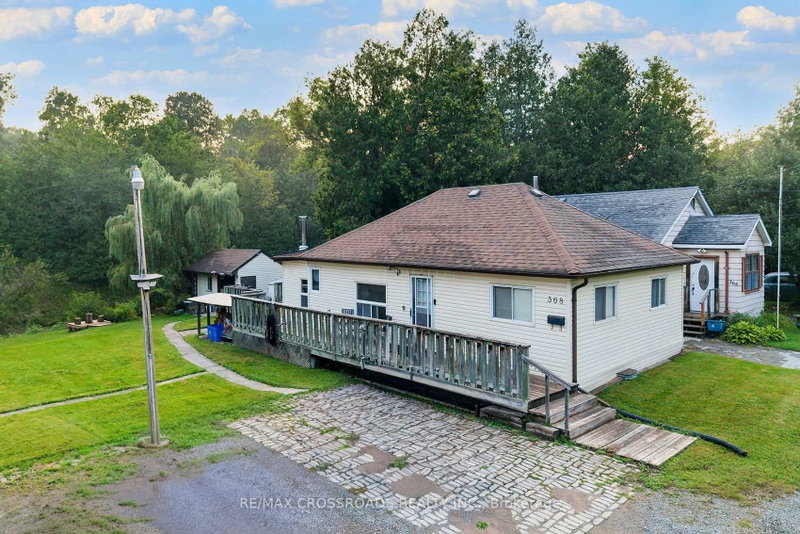
Let's go fishing from the backyard! Backing on to the East Oshawa Creek, Here is a Rare Opportunity To Own A Detached Home In The Established Samac Community Of North Oshawa! A Charming 2-Bedroom, 1-Bathroom Bungalow Offering An Affordable Alternative To Condo Living And An Excellent Opportunity For First-Time Buyers, Downsizers, Singles, Couples Or Investors. Enjoy The Freedom And Privacy Of Your Own Detached Home, With No Condo Fees, No Shared Hallways And Your Own Outdoor Space. Ideally Situated In A Mature Residential Neighbourhood Close To Camp Samac, Parks, Green Space And The Oshawa Creek/Cedar Valley Corridor, With Ontario Tech University And Durham College Nearby. Convenient Access To Shopping, Restaurants And Everyday Amenities Along Taunton Road, As Well As Major Commuter Routes Including Highways 407 And 401. Whether You're Looking To Enter The Market, Simplify Your Lifestyle Or Add A Detached Property To Your Investment Portfolio, This Unique Bungalow Offers Outstanding Potential In A Convenient North Oshawa Location. Why Settle For A Condo When You Can Own A Detached Home? SEE ADDITIONAL REMARKS TO DATA FORM
Broker: RE/MAX CROSSROADS REALTY INC.
MLS®#: E13657462
Property details
Parking:
5
Parking type:
-
Property type:
Detached
Heating type:
Baseboard
Style:
Bungalow
MLS Size:
700-1100 sqft
Lot front:
71 Ft
Listed on:
Aug 10, 2026
Show all details
Rooms
| Level | Name | Size | Features |
|---|---|---|---|
Main | Living Room | 11.6 x 17.4 ft | |
Main | Laundry | 12.4 x 9.2 ft | |
Main | Primary Bedroom | 9.2 x 11.7 ft |
Show all
Instant estimate:
orto view instant estimate
$5,382
lower than listed pricei
High
$566,622
Mid
$544,518
Low
$518,739
Have a home? See what it's worth with an instant estimate
Use our AI-assisted tool to get an instant estimate of your home's value, up-to-date neighbourhood sales data, and tips on how to sell for more.

1/41
$599,900
100 days
3+2BD
2BA
4 Parking
700-1,100 sqft
MLS#: E13455192
RIGHT AT HOME REALTY

1/49
$599,000
42 days
3BD
2BA
3 Parking
700-1,100 sqft
MLS#: E13674886
ROYAL LEPAGE RCR REALTY

1/40
Just listed
$579,900
20 hours
2+2BD
1BA
5 Parking
700-1,100 sqft
MLS#: E13825720
Royal LePage Frank Real Estate
