

Size
-
Lot size
9716 sqft
Street frontage
-
Possession
Immediate
Price per sqft
$445 - $593
Taxes
$6,159.59 (2026)
Parking Type
-
Style
Sidesplit 5
See what's nearby
Description
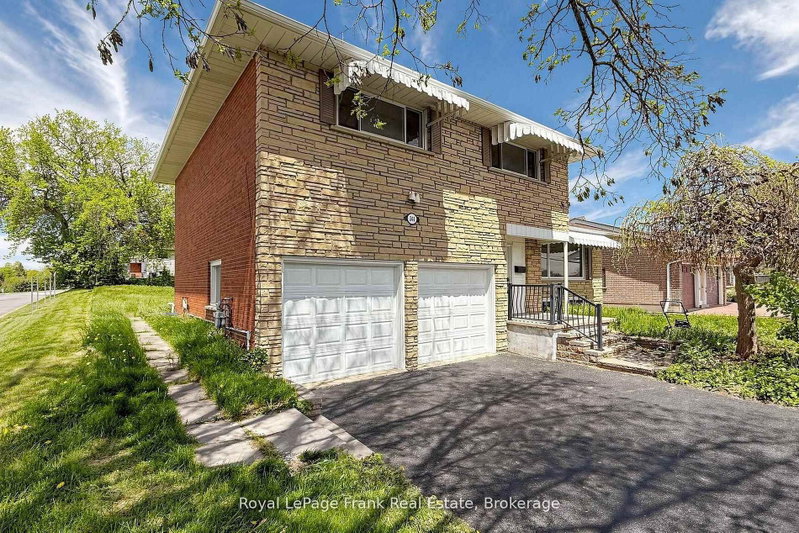
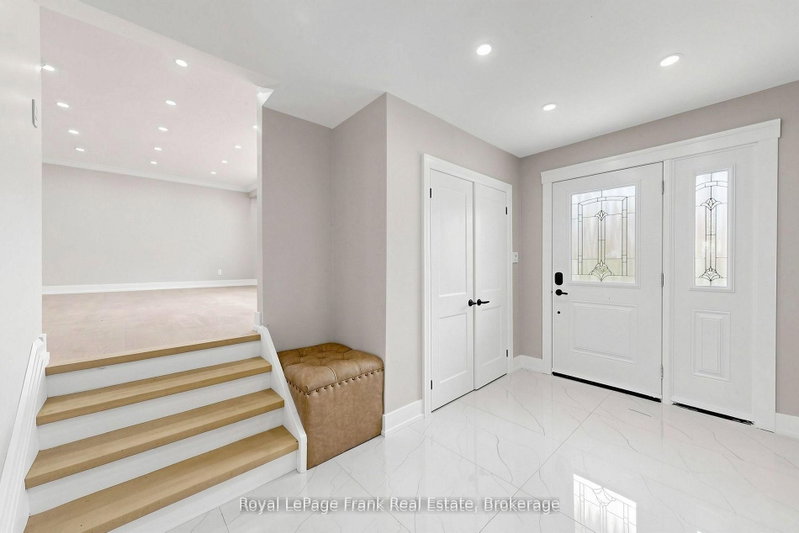
Welcome to 344 Rossland Road East, Oshawa, a stunningly renovated detached home with a double-car garage, perfect for a large family or multi-generational living. This spacious property offers three bright bedrooms and three modern washrooms, Fully finished basement with two additional bedrooms and two washrooms. Every inch of this home has been thoughtfully updated-new flooring, a brand-new kitchen, and fresh appliances throughout. Over $120,000 in upgrades have been invested, ensuring a modern, turn-key living experience. Both the main floor and basement have their own separate laundry, and the basement features a private entrance, making it ideal for extended family. The expansive driveway accommodates over six cars, and the home is ideally situated close to top schools, parks, and all essential amenities. Don't miss this rare opportunity to own a turnkey gem in a prime Oshawa location!
Broker: Royal LePage Frank Real Estate
MLS®#: E13699676
Property details
Parking:
6
Parking type:
-
Property type:
Detached
Heating type:
Forced Air
Style:
Sidesplit 5
MLS Size:
1500-2000 sqft
Lot front:
62 Ft
Lot depth:
156 Ft
Listed on:
Aug 21, 2026
Show all details
Instant estimate:
orto view instant estimate
$4,932
lower than listed pricei
High
$919,954
Mid
$884,068
Low
$842,213
Have a home? See what it's worth with an instant estimate
Use our AI-assisted tool to get an instant estimate of your home's value, up-to-date neighbourhood sales data, and tips on how to sell for more.

1/28
$799,888
12 days
2+1BD
2BA
3 Parking
1,500-2,000 sqft
MLS#: E13681382
Right At Home Realty


1/40
$825,000
16 days
4BD
2BA
6 Parking
1,500-2,000 sqft
MLS#: E13672148
ROYAL HERITAGE REALTY LTD.

1/25
$850,000
105 days
4BD
3BA
5 Parking
1,500-2,000 sqft
MLS#: E13137418
EASY LIST REALTY LTD.