

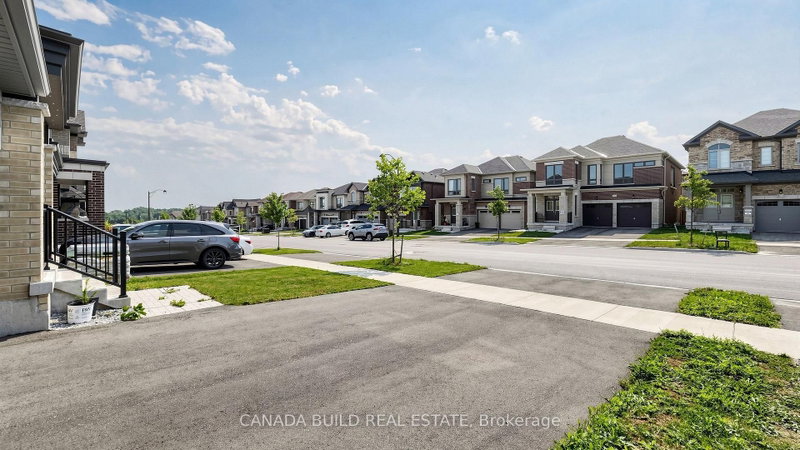

Size
-
Lot size
3849 sqft
Street frontage
-
Possession
Flexible
Price per sqft
$378 - $454
Taxes
$8,476 (2026)
Parking Type
-
Style
2-Storey
See what's nearby
Description
Welcome to this Absolutely Stunning Showstopper Detached Home. In the Brand New North Oshawa community with Wide Curb Appeal Bringing Ample Sunlight. Featuring 5 Bdrms, 4 Bath, DD Entrance, 9ft Ceiling & Hardwood Flooring. Beautifully Designed Kitchen with Extended Height Upper Cabinets, Pots and Pans Drawers, Double Sink, Quartz Countertops (throughout the house), SS Range Hood/Appliances, Gas Stove & Fridge Waterline. Elegantly Designed Upstairs Layout with 5 Bedrooms Featuring Separate Attached Bathrooms For Large Families. Spacious Master Bedroom with His and Her Closets. Well Designed Closet Organizers Throughout the House with Pantry & Laundry on Upper Floor, Cold Storage, 200AMPS Electrical Panel, and four entry point into house (Main, Garage door, Side door, and Seperate Entrance to Basement from Backyard.
Broker: CANADA BUILD REAL ESTATE
MLS®#: E13676530
Property details
Parking:
6
Parking type:
-
Property type:
Detached
Heating type:
Forced Air
Style:
2-Storey
MLS Size:
2500-3000 sqft
Lot front:
36 Ft
Lot depth:
106 Ft
Listed on:
Aug 14, 2026
Show all details
Instant estimate:
orto view instant estimate
$7,500
lower than listed pricei
High
$1,173,269
Mid
$1,127,500
Low
$1,074,120
Have a home? See what it's worth with an instant estimate
Use our AI-assisted tool to get an instant estimate of your home's value, up-to-date neighbourhood sales data, and tips on how to sell for more.

1/40
$1,067,000
20 days
5BD
3BA
6 Parking
2,500-3,000 sqft
MLS#: E13772050
HOMELIFE/MIRACLE REALTY LTD

1/46
$1,099,000
7 days
4+1BD
4BA
6 Parking
2,500-3,000 sqft
MLS#: E13822322
ROYAL LEPAGE VISION REALTY

1/44
$1,049,900
20 days
4BD
4BA
4 Parking
2,500-3,000 sqft
MLS#: E13772670
RE/MAX Rouge River Realty Ltd.

1/36
$1,025,000
101 days
4+1BD
4BA
6 Parking
2,500-3,000 sqft
MLS#: E13477042
CMI REAL ESTATE INC.