


Size
-
Lot size
3490 sqft
Street frontage
-
Possession
2026-10-30
Price per sqft
$420 - $559
Taxes
$6,981 (2025)
Parking Type
-
Style
2-Storey
See what's nearby
Description
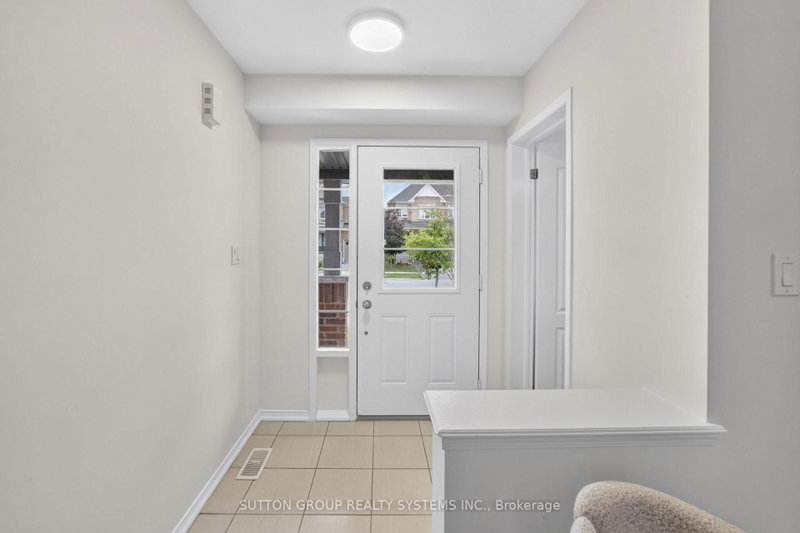
Welcome to 165 Dance Act Ave - A Spectacular, Turn-Key Dream Home in Oshawa's Highly Coveted Windfields Community. This exceptionally bright and airy detached residence is entirely freehold and completely move-in ready. Boasting tons of premium upgrades throughout, the entire home has been freshly painted and features an abundance of massive windows flooding the space with gorgeous natural light.The thoughtfully designed ground floor offers incredible versatility, split into two distinct sitting areas: a formal living room and a separate, cozy family room + it features a convenient, separate enclosed laundry room. The heart of this home is a culinary masterpiece that seamlessly flows into the family area, which centers around a beautiful gas fireplace-adding immense character, warmth, and comfort to the space. The dream kitchen features striking quartz countertops that effortlessly flow into a matching quartz backsplash, premium, brand-new stainless steel appliances (fridge, stove, dishwasher, and a built-in microwave range hood), an extended centre island comfortably seating three bar stools, and a dedicated breakfast area. The main level steps out to a custom deck overlooking a deep, fully fenced private backyard, ideal for family gatherings and outdoor activities.Designed with maximum functionality in mind, the second floor features a highly practical 4-bedroom layout. It includes a luxurious primary retreat complete with a private ensuite + Walk-in closet, 3 additional spacious bedrooms to perfectly accommodate a growing family, a guest suite, or a dedicated home office, all serviced by an additional full 4-piece bathroom. To complete this premium package, the property features a highly desired, walk-out basement offering endless potential and a private, single-car garage.Unbeatable location: just minutes from Highways, top-rated schools, parks, transit, Durham College, Ontario Tech University, and premier shopping plazas. Just turn the key and welcome home!
Broker: SUTTON GROUP REALTY SYSTEMS INC.
MLS®#: E13751024
Property details
Parking:
2
Parking type:
-
Property type:
Detached
Heating type:
Forced Air
Style:
2-Storey
MLS Size:
1500-2000 sqft
Lot front:
33 Ft
Lot depth:
104 Ft
Listed on:
Sep 7, 2026
Show all details
Rooms
| Level | Name | Size | Features |
|---|---|---|---|
Second | Bedroom 3 | 12.0 x 9.0 ft | |
Second | Bedroom 4 | 11.0 x 9.5 ft | |
Second | Primary Bedroom | 15.0 x 15.5 ft |
Show all
Instant estimate:
orto view instant estimate
$33,903
lower than listed pricei
High
$837,779
Mid
$805,097
Low
$766,981
Have a home? See what it's worth with an instant estimate
Use our AI-assisted tool to get an instant estimate of your home's value, up-to-date neighbourhood sales data, and tips on how to sell for more.


1/41
$782,500
40 days
4BD
3BA
4 Parking
1,500-2,000 sqft
MLS#: E13721732
REALTY ONE GROUP REVEAL

1/36
$749,900
114 days
4BD
3BA
2 Parking
1,500-2,000 sqft
MLS#: E13445204
ROYAL LEPAGE IGNITE REALTY
