


Size
-
Lot size
1600 sqft
Street frontage
-
Possession
2026-07-31
Price per sqft
$476 - $595
Taxes
$5,517 (2025)
Parking Type
-
Style
3-Storey
See what's nearby
Description
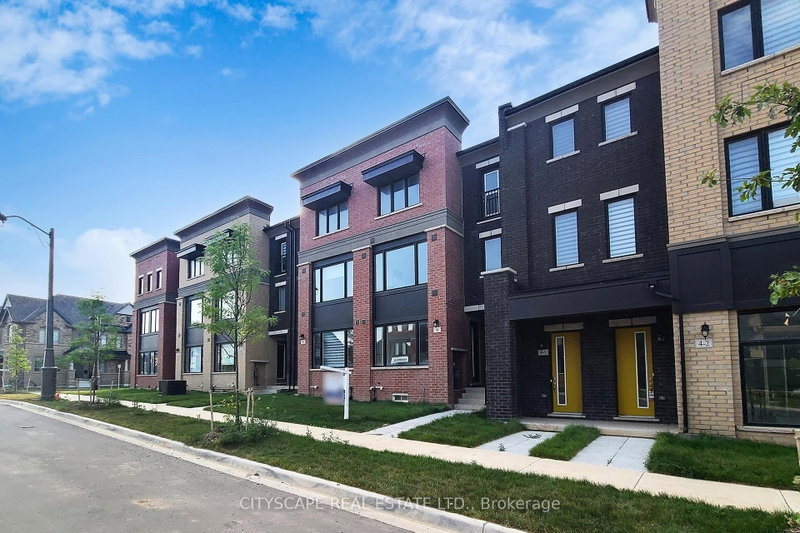
Nestled in the heart of exclusive area of Oakville WORK & LIVE townhouse. With its sleek modern design and impeccable attention to detail, this stunning Work & live new freehold townhouse boasts, 2159 Sq Ft total area plus basement, 5 spacious bedrooms (den can be converted into a 5th bed) 4 baths. Gourmet kitchen with quartz countertop and brand new Samsung appliances, breakfast island & dining area. A spacious great/family room with lot of natural light and cozy fireplace. Ground floor can be used as a bedroom or a business/office with ensuite bath and closet. It has a separate dining room and a large office/den to work from home walk out to huge 200 sq ft terrace, A large living/family room with full window. Third floor has 3 beds including primary bed with ensuite, a walk-in closet, another full washroom and laundry. A large basement with potential of more living space. 4 car spaces in double garage and on driveway. Business/office can be set up on ground floor and basement, e.g., accounting, travel agency, clinic, law office & lot of other options. A great potential in residential and business rental. Brand new Samsung appliances are included.
Broker: CITYSCAPE REAL ESTATE LTD.
MLS®#: W13602126
Property details
Parking:
4
Parking type:
-
Property type:
Att/Row/Twnhouse
Heating type:
Forced Air
Style:
3-Storey
MLS Size:
2000-2500 sqft
Lot front:
20 Ft
Lot depth:
80 Ft
Listed on:
Jul 24, 2026
Show all details
Rooms
| Level | Name | Size | Features |
|---|---|---|---|
Second | Kitchen | 15.6 x 13.6 ft | |
Second | Great Room | 16.1 x 13.1 ft | |
Second | Den | 8.9 x 7.4 ft |
Show all
Instant estimate:
orto view instant estimate
$69,685
lower than listed pricei
High
$1,166,087
Mid
$1,119,315
Low
$1,069,894
Have a home? See what it's worth with an instant estimate
Use our AI-assisted tool to get an instant estimate of your home's value, up-to-date neighbourhood sales data, and tips on how to sell for more.

Create an account

1/47
$1,149,000
129 days
3+1BD
3BA
3 Parking
2,000-2,500 sqft
MLS#: W13443570
CRIMSON ROSE REAL ESTATE INC.

1/38
$1,250,000
154 days
3+3BD
5BA
4 Parking
2,000-2,500 sqft
MLS#: W13153596
Century 21 Miller Real Estate Ltd., Brokerage
