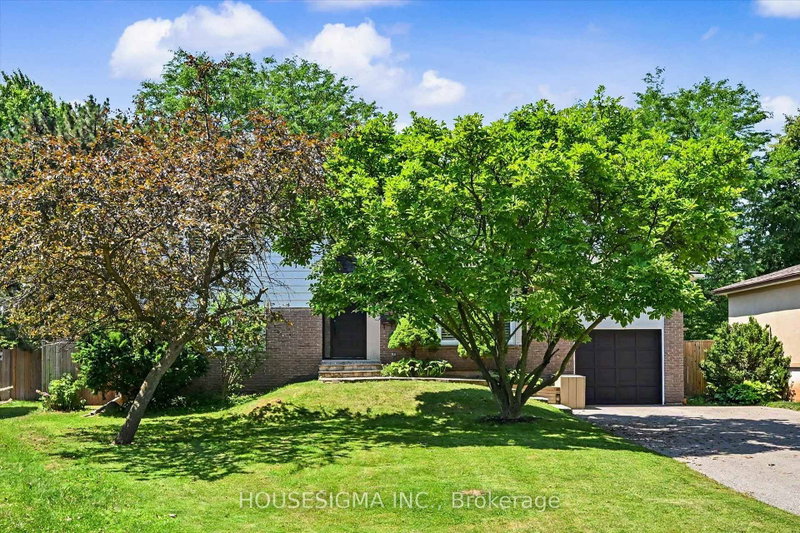
444 Withnell Crescent, Oakville

444 Withnell Crescent
+31
4
 bed
4
 bath
5
 parking
1100 - 1500
 sqft
Detached
$1,399,900
For Sale
45 days
 on site
$1,399,900
Click to open the pre-gallery to get the direction
Size
-
Lot size
4980 sqft
Street frontage
-
Possession
2026-09-01
Price per sqft
$933 - $1,273
Taxes
$5,170 (2025)
Parking Type
-
Style
Sidesplit 4
See what's nearby
Description
Fabulous 4-bedroom sidesplit situated on a premium pie-shaped lot on a quiet, family-friendly crescent, backing onto the Queen Elizabeth Park Community Centre. This well-designed home offers an excellent layout with all bedrooms located above grade, while providing great separation of space and privacy across multiple levels. Ideally positioned within walking distance to several highly regarded schools, all located less than 1 km away, this is an exceptional opportunity for families seeking convenience, community, and an outstanding neighbourhood setting.Pride of ownership is evident throughout, with over $170,000 invested between 2019 and 2021 in thoughtfully completed renovations and upgrades designed for long-term enjoyment. The finished basement provides additional living space with a convenient kitchenette, offering flexibility for guests, extended family, a home office, or a variety of lifestyle needs. Improvements include a fully renovated interior featuring new flooring, stairs, kitchen, bathrooms, lighting, and modern finishes, along with significant exterior enhancements including a new furnace (2020), fence (2020), rebuilt deck (2021), front door, sliding glass door, windows (2021), and asphalt driveway (2021). These updates were completed with quality, comfort, and everyday functionality in mind, showcasing a home that has been meticulously maintained and enhanced by owners who truly cared for the property.
Broker: HOUSESIGMA INC.
MLS®#: W13569974
Property details
Parking:
5
Parking type:
-
Property type:
Detached
Heating type:
Forced Air
Style:
Sidesplit 4
MLS Size:
1100-1500 sqft
Lot front:
44 Ft
Lot depth:
113 Ft
Listed on:
Jul 16, 2026
Show all details
Rooms
LevelNameSizeFeatures
Main
Bathroom
6.4 x 2.6 ft
Basement
Recreation
20.7 x 21.8 ft
Third
Bedroom
10.0 x 12.6 ft
Show all
Instant estimate:
orto view instant estimate
$26,190
lower than listed price
i
High
$1,440,783
Mid
$1,373,710
Low
$1,313,184
Have a home? See what it's worth with an instant estimate

Use our AI-assisted tool to get an instant estimate of your home's value, up-to-date neighbourhood sales data, and tips on how to sell for more.

2446 Ventura Drive
1/50
$1,375,000
37 days
2446 Ventura Drive
3+2BD
3BA
5 Parking
1,100-1,500 sqft
MLS#: W13599226
ACCSELL REALTY INC.
37 days
2483 Yarmouth Crescent
1/39
$1,349,900
2 days
2483 Yarmouth Crescent
3+1BD
3BA
7 Parking
1,100-1,500 sqft
MLS#: W13722468
COLDWELL BANKER SUN REALTY
2 days
2501 Yarmouth Crescent
1/50
$1,325,000
40 days
2501 Yarmouth Crescent
3+2BD
2BA
6 Parking
1,100-1,500 sqft
MLS#: W13587858
RE/MAX ABOUTOWNE REALTY CORP.
40 days
2505 Yarmouth Crescent
1/48
Just listed
$1,499,888
21 hours
2505 Yarmouth Crescent
3+1BD
2BA
3 Parking
1,100-1,500 sqft
MLS#: W13725494
CENTURY 21 PEOPLE`S CHOICE REALTY INC.
21 hours

About 444 Withnell Crescent

444 Withnell Crescent is an Oakville detached house for sale. 444 Withnell Crescent has an asking price of $1399900, and has been on the market since July 2026. This detached house has 4 beds, 4 bathrooms and is 1100-1500 sqft. Situated in Oakville's Bronte West neighbourhood, Bronte East, Glen Abbey, Palermo West and Appleby are nearby neighbourhoods.

Nearby grocery options: Jeanette's Cakes is a 9-minute walk.

Transit riders take note, 444 Withnell Cres, Oakville is nearby to the closest public transit Bus Stop (Bridge Rd / Seymour Dr) with route Bridge.