



Size
-
Lot size
5477 sqft
Street frontage
-
Possession
30-59 days
Price per sqft
$784 - $915
Taxes
$9,947.72 (2026)
Parking Type
-
Style
2-Storey
See what's nearby
Description
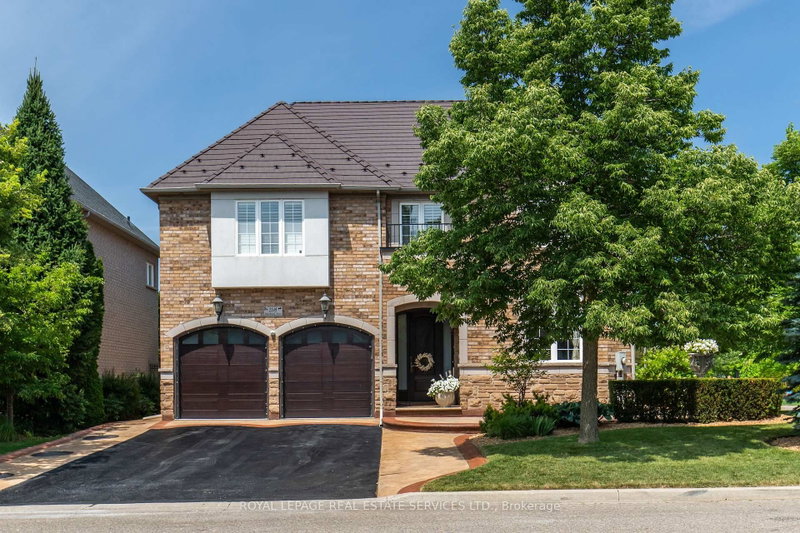
Tucked behind mature trees and lush landscaping, this corner-lot home is remarkably private. Step into the backyard and all you see is green. Inside, it has that feeling you notice the moment you walk through the door. As a corner home, it is surrounded by windows that fill every room with natural light, and soaring ceilings and an open-riser staircase give it an airy, open feel. The updated kitchen with quartz counters is the heart of the home, and the layout flows naturally from everyday family living to hosting a full house of guests. Summers revolve around the inground pool, surrounded by landscaping that keeps the outside world out. Upstairs, the oversized primary bedroom features an equally generous ensuite and a walk-in closet with built-in organizers. Each of the three additional upstairs bedrooms has bathroom access: one has its own ensuite, and the other two share a semi-ensuite. Convenient second-floor laundry completes the level. The lower level is built for the whole family, with a full home theatre with seating and a games area, both staying with the home, plus private nanny or in-law quarters, ideal for multigenerational living, visiting family, or live-in help. With 4+1 bedrooms, 4.5 baths, and a 3-car garage, this is a home that grows with your family and makes entertaining effortless, all within the well-regarded St. Mary's school district. This is one you need to see in person.
Broker: RE/MAX HALLMARK REALTY LTD.
MLS®#: W13818882
Property details
Parking:
6
Parking type:
-
Property type:
Detached
Heating type:
Forced Air
Style:
2-Storey
MLS Size:
3000-3500 sqft
Lot front:
49 Ft
Lot depth:
109 Ft
Listed on:
Sep 23, 2026
Show all details
Instant estimate:
orto view instant estimate
$15,758
higher than listed pricei
High
$2,895,554
Mid
$2,760,758
Low
$2,639,118
Have a home? See what it's worth with an instant estimate
Use our AI-assisted tool to get an instant estimate of your home's value, up-to-date neighbourhood sales data, and tips on how to sell for more.

1/50
$2,749,900
103 days
5+2BD
6BA
5 Parking
3,000-3,500 sqft
MLS#: W13435552
RIGHT AT HOME REALTY

1/49
$2,599,999
55 days
4BD
5BA
7 Parking
3,000-3,500 sqft
MLS#: W13622864
ROYAL LEPAGE REAL ESTATE SERVICES LTD.

1/50
$2,899,000
117 days
3+2BD
4BA
8 Parking
3,000-3,500 sqft
MLS#: W13215172
ROYAL LEPAGE REAL ESTATE SERVICES LTD.