


Size
-
Lot size
4542 sqft
Street frontage
-
Possession
Flexible
Price per sqft
$660 - $879
Taxes
$6,654.85 (2026)
Parking Type
-
Style
2-Storey
See what's nearby
Description
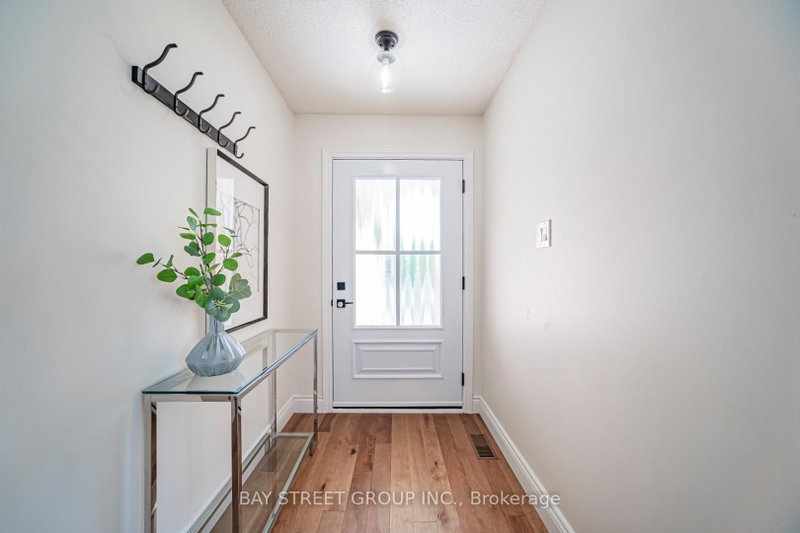
Stunning Updated 4-Bedroom Detached Home on a Quiet Oakville Court! Nestled on a premium pie-shaped lot in a highly desirable Oakville neighbourhood, this beautifully updated 4-bedroom, double-car garage home combines exceptional space, style, and convenience, just steps from Sheridan College and White Oaks Secondary School. The thoughtfully designed open-concept main floor showcases hardwood flooring throughout and features spacious principal rooms perfect for both everyday living and entertaining. The bright, renovated eat-in kitchen is appointed with quartz countertops, a stylish backsplash, centre island, and quality finishes. Overlooking the inviting family room, it offers a seamless walkout to a newly installed patterned concrete patio and a private, fully fenced backyard-an ideal setting for outdoor entertaining, relaxation, and family enjoyment. The main level also features separate living and dining areas, a convenient 2-piece powder room, and a functional laundry/mudroom with direct access to the double-car garage. A graceful curved hardwood staircase leads to the upper level, where you'll find an oversized primary retreat complete with a walk-in closet and a 3-piece ensuite. Three additional bedrooms and a full bathroom provide plenty of space for family, guests, or work-from-home flexibility, with one bedroom currently configured as a home office. The basement presents excellent future potential and is nearing completion, with flooring, framing, drywall, and electrical already in place, along with a rough-in for a future 4-piece bathroom. An outstanding opportunity to own a move-in-ready family home on a premium lot in one of Oakville's most sought-after communities.
Broker: BAY STREET GROUP INC.
MLS®#: W13756234
Property details
Parking:
6
Parking type:
-
Property type:
Detached
Heating type:
Forced Air
Style:
2-Storey
MLS Size:
1500-2000 sqft
Lot front:
45 Ft
Lot depth:
98 Ft
Listed on:
Sep 8, 2026
Show all details
Instant estimate:
orto view instant estimate
$25,210
lower than listed pricei
High
$1,356,960
Mid
$1,293,790
Low
$1,236,785
Have a home? See what it's worth with an instant estimate
Use our AI-assisted tool to get an instant estimate of your home's value, up-to-date neighbourhood sales data, and tips on how to sell for more.

1/38
$1,299,000
114 days
3+2BD
3BA
6 Parking
1,500-2,000 sqft
MLS#: W13164520
CENTURY 21 PROPERTY ZONE REALTY INC.

1/35
$1,289,990
66 days
4BD
2BA
4 Parking
1,500-2,000 sqft
MLS#: W13545806
SUTTON GROUP QUANTUM REALTY INC.

1/48
$1,439,000
53 days
3+2BD
4BA
4 Parking
1,500-2,000 sqft
MLS#: W13592100
ROYAL LEPAGE REAL ESTATE SERVICES PHINNEY REAL ESTATE

1/32
$1,199,000
30 days
3BD
3BA
3 Parking
1,500-2,000 sqft
MLS#: W13678108
RE/MAX REALTY SPECIALISTS INC.