


Size
-
Lot size
578 sqft
Street frontage
-
Possession
Flexible
Price per sqft
$450 - $600
Taxes
$5,127.25 (2026)
Parking Type
-
Style
3-Storey
See what's nearby
Description
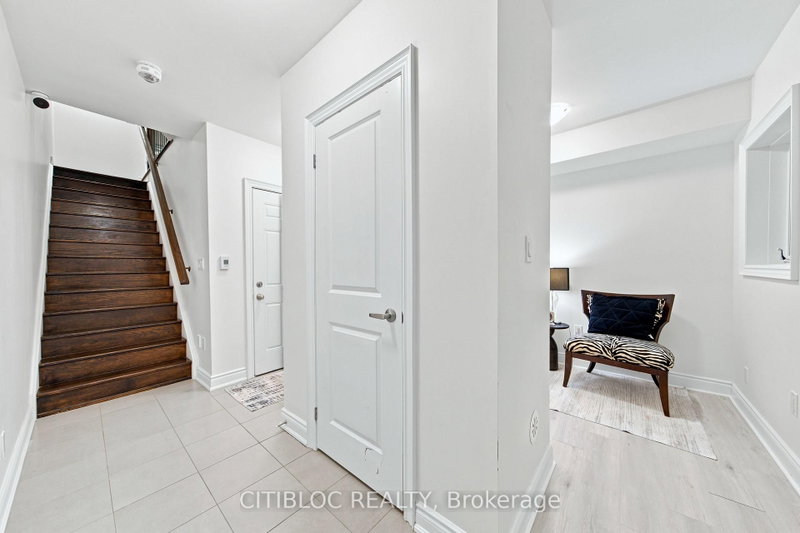
Executive living at its finest in one of Oakville's most desirable pockets. This open concept townhome greets you with soaring 9.5 ft smooth ceilings, rich hardwood, and pot lighting that showcases every sun filled principal room. The entertainer's kitchen, complete with granite counters, stainless appliances, and breakfast bar, flows out to a private patio with gas BBQ hookup, while the gas fireplace anchors cozy evenings in. Upstairs, the primary bedroom retreat delivers a walk in closet, 5 piece spa ensuite, and a Juliette balcony. A dedicated main floor office with powder room nearby rounds out this turnkey home.
Broker: CITIBLOC REALTY
MLS®#: W13570752
Property details
Parking:
2
Parking type:
-
Property type:
Att/Row/Twnhouse
Heating type:
Forced Air
Style:
3-Storey
MLS Size:
1500-2000 sqft
Lot front:
14 Ft
Lot depth:
41 Ft
Listed on:
Jul 16, 2026
Show all details

1/33
$999,000
27 days
3BD
3BA
2 Parking
1,500-2,000 sqft
MLS#: W13749474
REAL ONE REALTY INC.

1/33
$929,000
18 days
3BD
3BA
2 Parking
1,500-2,000 sqft
MLS#: W13787798
BAY STREET GROUP INC.

1/39
$899,000
23 days
3BD
3BA
2 Parking
1,500-2,000 sqft
MLS#: W13766822
BAY STREET GROUP INC.

1/28
$993,839
240 days
3BD
3BA
2 Parking
1,500-2,000 sqft
MLS#: W12760952
Century 21 Miller Real Estate Ltd.