

Maintenance fees
$797.20
Locker
Owned
Exposure
N
Possession
60-89 days
Price per sqft
$649
Taxes
$2,671 (2026)
Outdoor space
Balcony, Patio
Age of building
16 years old
See what's nearby
Description
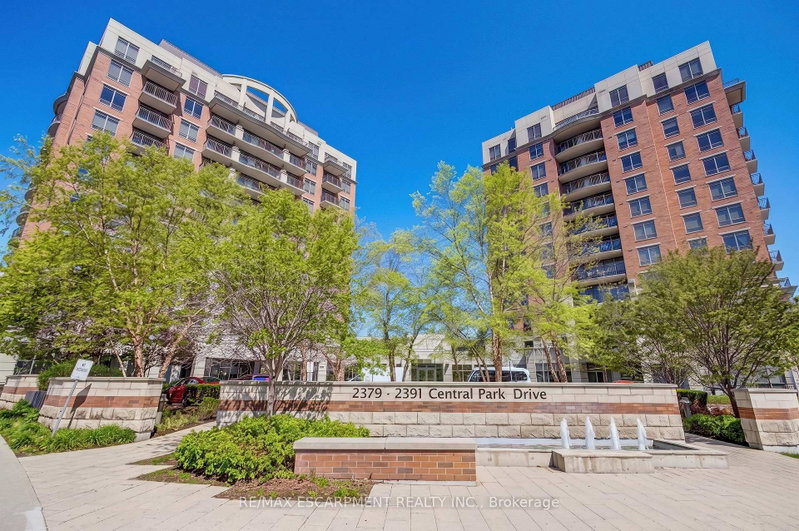
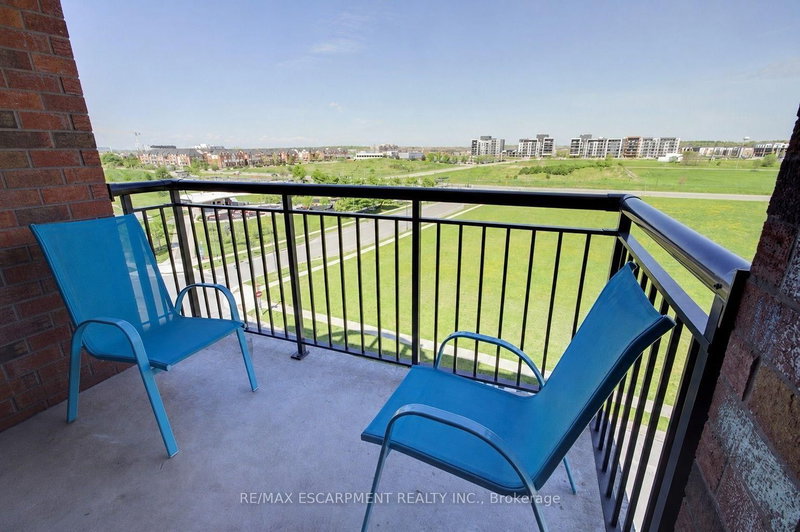
Rare Park Facing Corner Suite with Unobstructed Green Views- Immaculate Carpet Free 2 bedroom 2 bathroom condo located in Oakville's Uptown Core- Neutral Decor Through out- Kitchen with Granite Counters & Stainless Steel Appliances- Open Concept Living Room and Dining Room- Walk out to Private Balcony & views overlooking the Parks, Pond and Escarpment- Primary Bedroom with 4 piece Ensuite Bathroom- In-suite Laundry- Spacious 2nd Bedroom- 3 piece Main/ Guest Bathroom- 1 Underground Parking & Locker included- Pet-friendly Complex with Concierge- Outdoor Pool- Gym/ Exercise Facilities- Party Room and more- The Courtyard Condos are adjacent to Memorial Park & the uptown dog park all quick walking distance to shopping, public transit, and restaurants, easy access to the 407 ETR, 403/ QEW and Dundas Street. Sought after established Oakville community with scenic parks & nature trails & all the "big city" amenities you need, top schools, the new Oakville Hospital, Go Transit and Sheridan College- Privacy, Natural Light & peaceful views make this a top choice for professionals, first time buyers, downsizers, commuters, students and families alike- 1.5g Wifi now included in condo fees!
Broker: RE/MAX ESCARPMENT REALTY INC.
MLS®#: W13644428
Property details
Neighbourhood:
Parking:
Yes
Parking type:
Underground
Property type:
Condo Apt
Heating type:
Forced Air
Style:
1 Storey/Apt
Ensuite laundry:
Yes
MLS Size:
800-899 sqft
Listed on:
Aug 6, 2026
Show all details
Gym
Concierge
Party Room
Visitor Parking
Included in Maintenance Fees
Water
Taxes

1/50
$599,900
1 day
2BD
2BA
1 Parking
800-899 sqft
Maint. Fee $747
MLS#: W13884950
ROYAL LEPAGE TERRA REALTY

1/35
$575,000
1 day
2BD
2BA
1 Parking
800-899 sqft
Maint. Fee $615
MLS#: W13885194
RE/MAX ESCARPMENT REALTY INC.

1/40
$599,900
11 days
2BD
2BA
2 Parking
800-899 sqft
Maint. Fee $663
MLS#: W13844808
RE/MAX ABOUTOWNE REALTY CORP.

1/35
$589,000
22 days
2BD
2BA
1 Parking
800-899 sqft
Maint. Fee $632
MLS#: W13806194
CENTURY 21 PROPERTY ZONE REALTY INC.