



Size
2831 sqft
Lot size
4569 sqft
Street frontage
-
Possession
-
Price per sqft
$528
Taxes
$7,097.01 (2026)
Parking Type
-
Style
Other
See what's nearby
Description
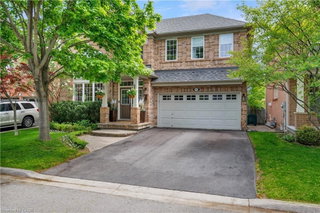
Welcome To This Spacious 4 Bedroom, 4 Bathroom Family Home In One Of Oakville's Most Desirable Communities! OVER 2800 Sq Ft Above Grade Space + Basement! Offering A Functional And Spacious Layout, This Beautiful Home Is Designed For Modern Family Living. The Main Floor Features A Private Office, Perfect For Working From Home, Along With A Convenient Laundry Room And Mudroom With Direct Access To The Garage. The Heart Of The Home Is The Kitchen Showcasing Stainless Steel Appliances And A Bright Breakfast Area With Walk Out To The Fully Fenced Backyard, Ideal For Entertaining, Summer Barbecues And Family Gatherings. The Open Concept Design Creates A Seamless Flow Between The Kitchen And Principal Living Spaces. Retreat To The Expansive Primary Suite Featuring A Large Walk In Closet And A 5 Piece Ensuite Complete With A Soaker Tub And Separate Walk In Shower. The Second Bedroom Enjoys The Added Convenience Of Its Own Ensuite Bathroom And Spacious Closet, While The Additional Bedrooms Offer Plenty Of Space For Growing Families. The Unspoiled Basement Provides Endless Potential To Create Additional Living Space, A Home Gym, Recreation Room Or In-Law Suite. Ideally Located Close To Top Rated Schools, Beautiful Parks, Scenic Walking Trails, Golf Courses And Family Friendly Amenities. Enjoy Convenient Access To Shopping, Restaurants, Oakville Trafalgar Memorial Hospital, Major Highways, GO Transit And Everything Oakville Has To Offer. A Fantastic Opportunity To Own A Spacious Family Home In An Exceptional Location!
Broker: ROYAL LEPAGE SIGNATURE REALTY
MLS®#: 40849210
Property details
Parking:
4
Parking type:
-
Property type:
Detached
Heating type:
Forced Air
Style:
Other
MLS Size:
2831 sqft
Lot front:
42 Ft
Lot depth:
108 Ft
Listed on:
Jul 17, 2026
Show all details
Rooms
| Level | Name | Size | Features |
|---|---|---|---|
Second | Bedroom | 3.86 x 3.45 ft | |
Main | Dining Room | 3.66 x 2.69 ft | |
Main | Living Room | 3.89 x 7.92 ft |
Instant estimate:
Not Available
Insufficient data to provide an accurate estimate
i
High-
Mid-
Low-
Have a home? See what it's worth with an instant estimate
Use our AI-assisted tool to get an instant estimate of your home's value, up-to-date neighbourhood sales data, and tips on how to sell for more.

Create an account
Create an account

Create an account

Create an account