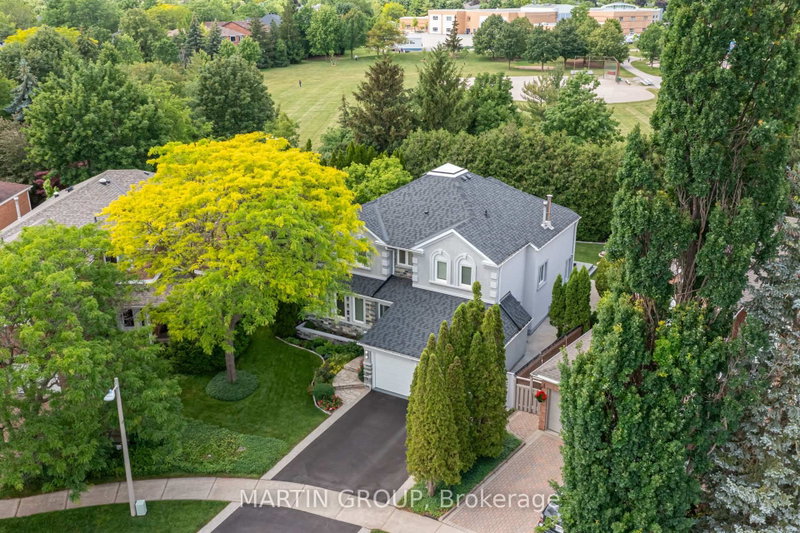
1359 Saddler Circle, Oakville

1359 Saddler Circle
1359 Saddler Circle
1359 Saddler Circle
+40
4+1
 bed
4
 bath
4
 parking
2833
 sqft
Detached
* This unit size is calculated from property.ca data
$1,965,000
Instant Estimate Not Available
For Sale
45 days
 on site
$1,965,000
Instant Estimate Not Available
* This unit size is calculated from property.ca data
Click to open the pre-gallery to get the direction
Size
2833 sqft
Lot size
5038 sqft
Street frontage
-
Possession
-
Price per sqft
$694
Taxes
$9,056 (2025)
Parking Type
-
Style
Other
See what's nearby
Description
Backing directly onto the rolling greens of Heritage Glen Park, this spectacular home with over $200,000 in updates offers an idyllic setting for families walking to top-ranked Heritage Glen (Fraser Ranking 8.1) and St. Bernadette (Fraser Ranking 8.2). From the moment you arrive, the commanding curb appeal captivates with a newly completed stucco and natural stone/granite stucco front exterior facade. Cross the threshold to discover a breathtaking, architectural masterpiece: a grand, central lantern atrium foyer drawing inspiration from classic Roman design, where a double-height layout is flooded with natural light from a massive overhead central skylight. Tailored for active family life, the carpet-free main level boasts premium engineered hardwood, large-format porcelain tiles, a custom-designed mudroom with effortless garage access, and a family room anchored by a gas fireplace. The remodelled chef's kitchen features rich Shaker cabinetry, quartz counter tops, stainless steel appliances, a built-in pantry, and an instant hot/filtered cold water tap. Step out from the sun-drenched breakfast area into a private backyard oasis, where an expansive composite deck and concrete aggregate patio are beautifully framed by a towering, mature tree line that provides ultimate privacy. Upstairs, four spacious bedrooms showcase rich hardwood flooring, highlighted by a primary retreat with a private den and a spa ensuite with a Jacuzzi tub and full-body jet shower. The new modern renovated, fully finished basement expands your footprint with a wet bar, a hard-wired surround-sound media room, an electric fireplace, a private office, a gym, and an updated 3-piece bath. Complete with an owned water heater, upgraded roof, new electrical panel, and a comprehensive 8-camera security system, this turnkey masterpiece is just 3.5km from the Bronte GO Station and top high schools like Abbey Park (9.3). Minutes to the lake, highways, shopping and downtown Oakville.
Broker: Martin Group
MLS®#: 40838062
Property details
Parking:
4
Parking type:
-
Property type:
Detached
Heating type:
Forced Air
Style:
Other
MLS Size:
2833 sqft
Lot front:
43 Ft
Lot depth:
115 Ft
Listed on:
Jun 17, 2026
Show all details
Rooms
LevelNameSizeFeatures
Basement
Recreation Room
8.08 x 3.43 ft
Second
Bathroom
Unknown
Basement
Utility Room
4.04 x 3.89 ft
Instant estimate:
Not Available

Insufficient data to provide an accurate estimate

i
High-
Mid-
Low-
Have a home? See what it's worth with an instant estimate

Use our AI-assisted tool to get an instant estimate of your home's value, up-to-date neighbourhood sales data, and tips on how to sell for more.

2208 Brays Lane
Create an account
$999,999
Sign up
 or 
Log in
  to view
2380 Woodcrest Drive
Create an account
$999,999
Sign up
 or 
Log in
  to view
2389 Grand Oak Trail
Create an account
$999,999
Sign up
 or 
Log in
  to view
2330 Valleyridge Drive
Create an account
$999,999
Sign up
 or 
Log in
  to view

About 1359 Saddler Circle

Located at 1359 Saddler Circle, this Oakville detached house is available for sale. It was listed at $1965000 in June 2026 and has 4+1 beds and 4 bathrooms. Situated in Oakville's Glen Abbey neighbourhood, West Oak Trails, Palermo West, Bronte East and Bronte West are nearby neighbourhoods.

Nearby grocery options: The Gallant Baker is a 5-minute walk.

Living in this Glen Abbey detached house is easy. There is also Heritage Way / Schoolmaster Cir Bus Stop, not far, with route Glen Abbey North, and route Glen Abbey North nearby.

© 2026 Information Technology Systems Ontario, Inc.
The information provided herein must only be used by consumers that have a bona fide interest in the purchase, sale, or lease of real estate and may not be used for any commercial purpose or any other purpose. Information deemed reliable but not guaranteed.