


Size
-
Lot size
6221 sqft
Street frontage
-
Possession
2026-06-30
Price per sqft
$699 - $932
Taxes
$6,443 (2025)
Parking Type
-
Style
Bungalow
See what's nearby
Description
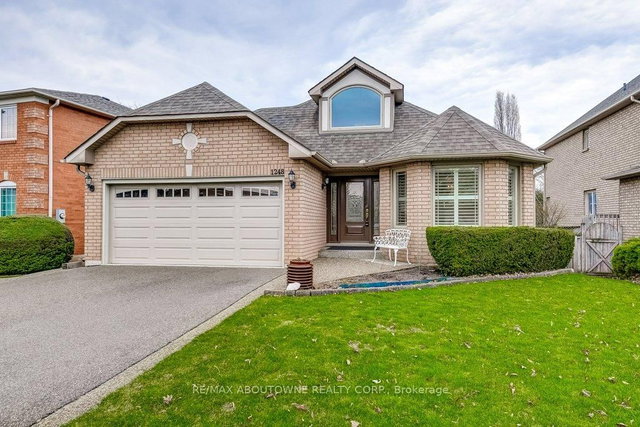
Welcome to 1248 Heritage Way, a RARELY OFFERED BUNGALOW in the heart of desirable Glen Abbey with exceptional walk score to highly rated schools including Abbey Park High School, parks, trails, recreation centre, shopping, steps to transit & easy access to highways . Upon entering this elegant home you are greeted with a bright foyer leading to the light-filled open concept living & dining rooms featuring beautiful bay windows that flood the home with natural light. Elegant hardwood flooring runs seamlessly throughout the main level. The crisp white kitchen with generous cabinetry, mosaic backsplash, updated appliances, and counter peninsula offers the perfect blend of style & functionality & is open to the breakfast area & spacious, light filled family room with wall to wall windows. Enjoy cool evenings with the cozy gas fireplace, or step out through the glass slider & enjoy dinner with summer breezes on the upper deck. Two spacious main floor bedrooms, the primary with private 4-piece ensuite with corner jetted tub & separate shower, an additional 4 piece bathroom, & main floor laundry room with garage access complete the main level. Downstairs you will find an entertainer's dream with an expansive recreation room featuring stylish custom wet bar, additional kitchen with modern cabinetry and counters, cold cellar, dining area, sitting area, convenient 3 piece bathroom & walkout to the private backyard with patio. Opportunity awaits to enjoy this delightful bungalow lifestyle offering comfort, convenience and all the luxuries!
Broker: RE/MAX ABOUTOWNE REALTY CORP.
MLS®#: W13005628
Property details
Parking:
4
Parking type:
-
Property type:
Detached
Heating type:
Forced Air
Style:
Bungalow
MLS Size:
1500-2000 sqft
Lot front:
55 Ft
Lot depth:
111 Ft
Listed on:
Apr 16, 2026
Show all details
Rooms
| Level | Name | Size | Features |
|---|---|---|---|
Basement | Other | 24.1 x 12.2 ft | |
Main | Primary Bedroom | 11.3 x 19.5 ft | |
Main | Kitchen | 13.2 x 10.9 ft |
Show all
Instant estimate:
orto view instant estimate
$13,233
lower than listed pricei
High
$1,452,380
Mid
$1,384,767
Low
$1,323,754
Have a home? See what it's worth with an instant estimate
Use our AI-assisted tool to get an instant estimate of your home's value, up-to-date neighbourhood sales data, and tips on how to sell for more.

1/34
$1,275,000
9 days
3+2BD
4BA
6 Parking
1,500-2,000 sqft
MLS#: W12999800
RE/MAX ABOUTOWNE REALTY CORP.
1/50
$1,350,000
5 days
4+1BD
4BA
3 Parking
1,500-2,000 sqft
MLS#: W13018064
RE/MAX ABOUTOWNE REALTY CORP.
1/36
$1,275,000
7 days
3BD
4BA
3 Parking
1,500-2,000 sqft
MLS#: W13015078
SUTTON GROUP QUANTUM REALTY INC.

1/44
$1,399,999
38 days
3BD
4BA
3 Parking
1,500-2,000 sqft
MLS#: W12890142
MODERN SOLUTION REALTY INC.