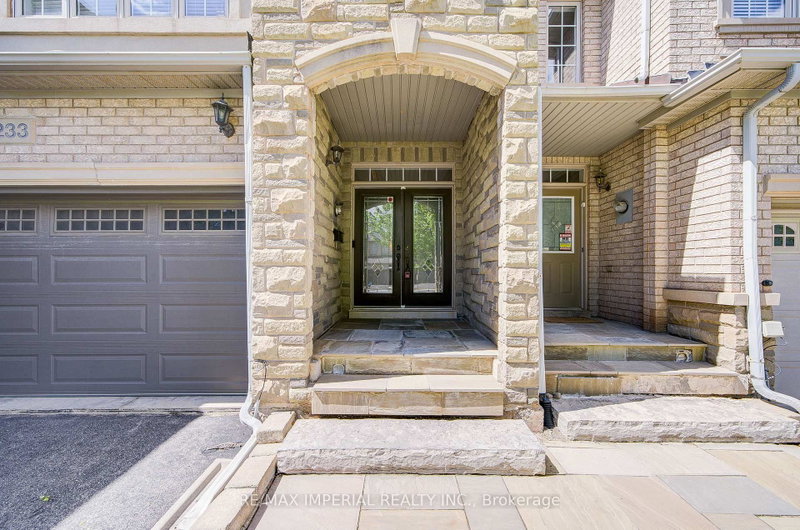
1233 Agram Drive, Oakville

1233 Agram Drive
1233 Agram Drive
1233 Agram Drive
+44
3
 bed
4
 bath
6
 parking
1500 - 2000
 sqft
Att/Row/Twnhouse
$1,249,000
For Sale
16 days
 on site
$1,249,000
Click to open the pre-gallery to get the direction
Size
-
Lot size
2879 sqft
Street frontage
-
Possession
Flexible
Price per sqft
$625 - $833
Taxes
$5,225 (2025)
Parking Type
-
Style
2-Storey
See what's nearby
Description
Welcome to your next home in Oakville's prestigious Joshua Creek! Built by Fernbrook Homes, this executive double-garage townhouse masterfully blends timeless architectural elegance with modern, high-quality premier suburban living at an incredible value. Grand Entrance & Main Floor: A dramatic two-story foyer featuring a winding oak staircase introduces the home's sophisticated design. The main level boasts 9-foot smooth ceilings and rich hardwood flooring throughout.Gourmet Kitchen: Built for culinary enthusiasts, featuring custom white cabinetry, granite countertops, and premium functionality.Primary Suite & Upper Level: The spacious primary retreat includes a massive walk-in closet and a spa-inspired 5-piece ensuite bathroom. For ultimate convenience, the laundry room is located on the upper floor.Finished Basement: A professionally finished lower level provides an expansive recreation area, a full bathroom, and plentiful storage options.Outdoor Living: A private, beautifully landscaped backyard and patio offer the ideal setting for outdoor relaxation and family gatherings.Prime Location & Top-Tier EducationSituated on a quiet, family-friendly street, this home offers access to some of Ontario's top-ranked educational institutions, including Joshua Creek Public School and Iroquois Ridge High School. Enjoy a peaceful neighborhood setting without sacrificing proximity to local amenities, parks, and commuter routes.
Broker: RE/MAX IMPERIAL REALTY INC.
MLS®#: W13704288
Property details
Parking:
6
Parking type:
-
Property type:
Att/Row/Twnhouse
Heating type:
Forced Air
Style:
2-Storey
MLS Size:
1500-2000 sqft
Lot front:
25 Ft
Lot depth:
112 Ft
Listed on:
Aug 23, 2026
Show all details
Rooms
LevelNameSizeFeatures
Basement
Cold Room/Canti
6.6 x 6.6 ft
Second
Bedroom
12.2 x 10.2 ft
Basement
Recreation
18.8 x 15.7 ft
Show all
Instant estimate:
orto view instant estimate
$55,105
lower than listed price
i
High
$1,243,783
Mid
$1,193,895
Low
$1,141,181
Have a home? See what it's worth with an instant estimate

Use our AI-assisted tool to get an instant estimate of your home's value, up-to-date neighbourhood sales data, and tips on how to sell for more.

1359 Kestell Boulevard
1/39
$1,149,000
21 days
1359 Kestell Boulevard
3BD
4BA
2 Parking
1,500-2,000 sqft
MLS#: W13683814
RIGHT AT HOME REALTY
21 days
1359 Kestell Boulevard
1/39
$1,199,000
84 days
1359 Kestell Boulevard
3BD
4BA
2 Parking
1,500-2,000 sqft
MLS#: W13448912
RIGHT AT HOME REALTY
84 days
3040 Robert Lamb Boulevard
1/21
$1,213,000
23 days
3040 Robert Lamb Boulevard
3BD
3BA
2 Parking
1,500-2,000 sqft
MLS#: W13679110
SUTTON GROUP QUANTUM REALTY INC.
23 days
3049 Merrick Road
1/44
$1,099,000
100 days
3049 Merrick Road
3BD
3BA
2 Parking
1,500-2,000 sqft
MLS#: W13217936
BAY STREET GROUP INC.
100 days

About 1233 Agram Drive

1233 Agram Drive is an Oakville att/row/twnhouse for sale. It has been listed at $1249000 since August 2026. This att/row/twnhouse has 3 beds, 4 bathrooms and is 1500-2000 sqft. 1233 Agram Drive resides in the Oakville Iroquois Ridge North neighbourhood, and nearby areas include Uptown Centre, Iroquois Ridge South, River Oaks and College Park.

Want to dine out? There are plenty of good restaurant choices not too far from 1233 Agram Dr, Oakville.Grab your morning coffee at Starbucks located at 2509 Prince Michael Dr. For groceries there is Longo's which is a 11-minute walk.

If you are reliant on transit, don't fear, 1233 Agram Dr, Oakville has a public transit Bus Stop (North Ridge Trail / Dunholm Gate) nearby. It also has route Northridge close by.