



Size
-
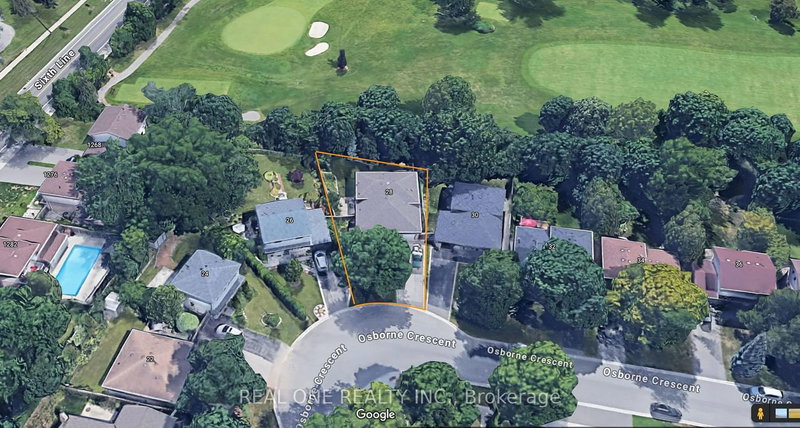
Lot size
5871 sqft
Street frontage
-
Possession
2026-10-01
Price per sqft
$833 - $1,136
Taxes
$4,899 (2025)
Parking Type
-
Style
Sidesplit 4
See what's nearby
Description
This corner exceptional Sidesplit-4 detached home is beautifully maintained, offering both tranquility and curb appeal in the mature College Park neighbourhood. Tucked away in a highly desirable setting, this property provides an unbeatable location within walking distance of Sunningdale Public School, White Oaks Secondary School and the Oakville Golf Club. Featuring 4 Bedrooms and 3 Distinct Living Areas, this layout offers the perfect balance of private retreats and open, communal gathering spaces. The fantastic main floor layout features L-shaped living and dining rooms with hardwood floors, seamlessly flowing into an updated white eat-in kitchen. Showcasing meticulous care and attention to detail, the kitchen has been elevated with a recent gourmet JennAir appliance package, including a premium induction cooktop Surrounded by mature trees and shrubs, the outdoor space is spectacular. It creates a truly private backyard retreat featuring a stamped concrete patio, an in-ground swimming pool with a brand-new liner (installed 2025), and a custom built-in pool deck complete with a gazebo (2021)-offering ample room for entertaining, relaxing, or family enjoyment. Move-in ready, the home features substantial recent investments in modern efficiency and comfort. Thoughtful mechanical upgrades include a new Napoleon hybrid heat pump (2024), an integrated HVAC UV light filter for pristine indoor air quality, and new smart Maytag laundry appliances (2024).
Broker: Stellar Scape Realty Inc.
MLS®#: W13674510
Property details
Parking:
3
Parking type:
-
Property type:
Detached
Heating type:
Forced Air
Style:
Sidesplit 4
MLS Size:
1100-1500 sqft
Lot front:
52 Ft
Lot depth:
112 Ft
Listed on:
Aug 14, 2026
Show all details
Rooms
| Level | Name | Size | Features |
|---|---|---|---|
Upper | Bedroom | 12.5 x 10.7 ft | |
Upper | Bedroom 2 | 12.7 x 8.9 ft | |
Upper | Bedroom 3 | 10.8 x 9.4 ft |
Show all
Instant estimate:
orto view instant estimate
$30,447
lower than listed pricei
High
$1,279,098
Mid
$1,219,552
Low
$1,165,818
Have a home? See what it's worth with an instant estimate
Use our AI-assisted tool to get an instant estimate of your home's value, up-to-date neighbourhood sales data, and tips on how to sell for more.

1/39
$1,288,888
25 days
3+1BD
3BA
5 Parking
1,100-1,500 sqft
MLS#: W13739466
CENTURY 21 MYPRO REALTY
1/49
$1,279,000
62 days
3BD
3BA
5 Parking
1,100-1,500 sqft
MLS#: W13611862
REAL ONE REALTY INC.

1/46
$1,159,000
13 days
3+3BD
2BA
3 Parking
1,100-1,500 sqft
MLS#: W13788524
RE/MAX PARTNERS REALTY INC.

1/33
$1,069,000
60 days
3BD
2BA
3 Parking
1,100-1,500 sqft
MLS#: W13622010
ROYAL LEPAGE REAL ESTATE SERVICES LTD.