


Size
-
Lot size
6419 sqft
Street frontage
-
Possession
Other
Price per sqft
$635 - $847
Taxes
$5,531 (2026)
Parking Type
-
Style
2-Storey
See what's nearby
Description
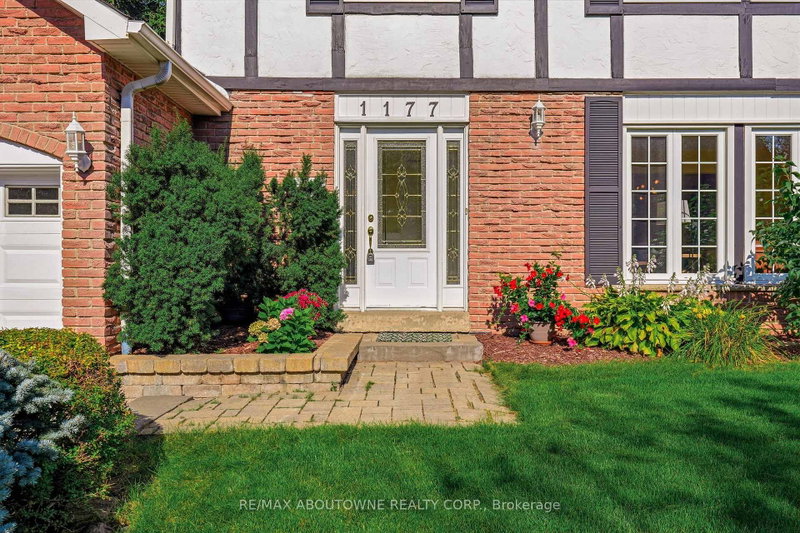
Welcome to a home that offers the space, comfort and practical layout families are looking for, set in the heart of Falgarwood. Inside, the generous main floor is filled with natural light and offers plenty of room to gather, entertain and enjoy everyday life. The spacious living and dining rooms boast hardwood flooring, and a floor-to-ceiling stone feature wall adding warmth and character to the dining space. The updated eat-in kitchen offers granite countertops, abundant cabinetry, including a pantry. The kitchen is open to the main floor family room with a walkout to the private backyard-creating an easy connection between indoor and outdoor living. Step outside to enjoy the upgraded patio and walkways, with plenty of space for family gatherings and room for kids and pets to play. Upstairs, the generous principal rooms continue with 4 bedrooms, including a spacious primary bedroom with its own private 2 piece ensuite. A full family bathroom serves the additional bedrooms, while neutral broadloom throughout the upper level provides a comfortable backdrop ready to complement your own style. Outside, the home's classic brick and Tudor-inspired exterior, double garage and mature setting create wonderful curb appeal beneath the canopy of Falgarwood's beautiful established trees. Falgarwood is one of Oakville's established family-friendly neighbourhoods, loved for its mature trees, parks and scenic ravine trails. Walk to schools, shopping, restaurants, recreation and everyday conveniences, with easy access to the QEW, 403, 407, public transit and both Oakville and Clarkson GO Stations. Walk to the highly regarded Iroquois Ridge Secondary School. Roof 2017. *Seller has never used the fireplace, being sold "as is"
Broker: RE/MAX ABOUTOWNE REALTY CORP.
MLS®#: W13753610
Open House Times
Sunday, Oct 25th
2:00pm - 4:00pm
Property details
Parking:
6
Parking type:
-
Property type:
Detached
Heating type:
Forced Air
Style:
2-Storey
MLS Size:
1500-2000 sqft
Lot front:
58 Ft
Lot depth:
110 Ft
Listed on:
Sep 8, 2026
Show all details
Rooms
| Level | Name | Size | Features |
|---|---|---|---|
Main | Family Room | 18.8 x 10.1 ft | |
Main | Kitchen | 10.2 x 10.1 ft | |
Second | Bedroom | 11.2 x 9.0 ft |
Show all
Instant estimate:
orto view instant estimate
$71,334
lower than listed pricei
High
$1,257,087
Mid
$1,198,566
Low
$1,145,757
Have a home? See what it's worth with an instant estimate
Use our AI-assisted tool to get an instant estimate of your home's value, up-to-date neighbourhood sales data, and tips on how to sell for more.

1/50
$1,249,900
29 days
4BD
2BA
6 Parking
1,500-2,000 sqft
MLS#: W13823256
Century 21 Signature Service

1/35
$1,199,000
70 days
3BD
3BA
3 Parking
1,500-2,000 sqft
MLS#: W13678108
RE/MAX REALTY SPECIALISTS INC.

1/46
$1,299,000
19 days
5+3BD
4BA
4 Parking
1,500-2,000 sqft
MLS#: W13859588
BAY STREET GROUP INC.

1/38
$1,099,999
67 days
3+2BD
3BA
6 Parking
1,500-2,000 sqft
MLS#: W13684406
CENTURY 21 PROPERTY ZONE REALTY INC.