


Size
-
Lot size
2527 sqft
Street frontage
-
Possession
Flexible
Price per sqft
$660 - $900
Taxes
$4,322 (2026)
Parking Type
-
Style
2-Storey
See what's nearby
Description
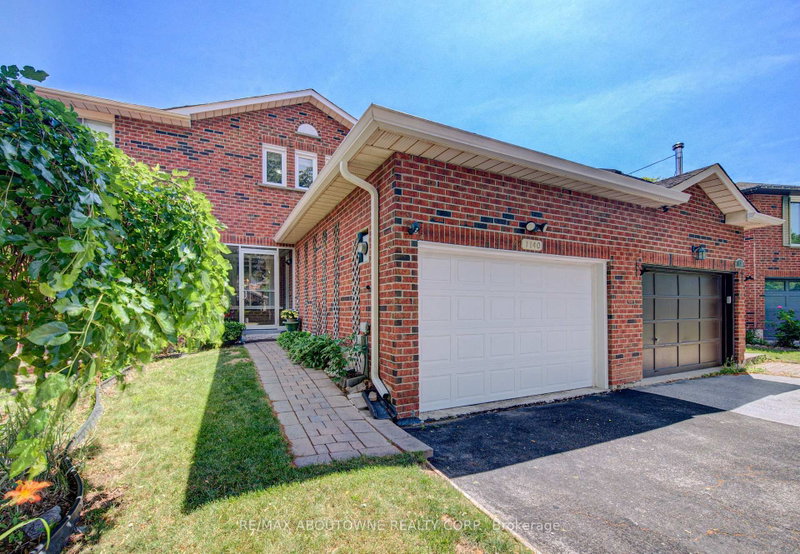
Nestled in the highly sought-after Wedgewood Creek community, this beautifully maintained freehold townhouse, linked only at the garage, offers 3+1 bedrooms, 3 bathrooms, a double-wide driveway with parking for two vehicles, and a bright, functional layout with spacious principal rooms and pot lights throughout. Recent updates include shingles (2019), windows (2018/2023), fresh paint (2021), renovated bathrooms and finished basement (2021), a new basement recreation room window (2026), and new 6" K-Style gutters with commercial-grade downspouts (2025). The open-concept living and dining areas provide the perfect setting for everyday living and entertaining, while the well-appointed kitchen features ample cabinetry, granite countertops, gas stove, and convenient access to the private backyard. A 2-piece powder room. Upstairs, generous bedrooms provide comfort for the whole family, including a spacious primary suite with a beautifully renovated 3-piece semi ensuite. The finished lower level adds exceptional flexibility with a bedroom and a rec room that can also be a gym, office, guest suite, or additional bedroom space and is complete with a renovated 3-piece bathroom and laundry area. Enjoy the oversized, fully fenced private backyard, with access to the garage. Located in Wedgewood Creek community, this home is close to top-rated schools including walking distance to Iroquois Ridge High School and St. Marguerite d'Youville Catholic Elementary School, Iroquois Ridge Community Centre, parks, trails, shopping, restaurants, public transit, GO Station access, and major highways. An exceptional opportunity to own a move-in-ready home in one of Oakville's most sought-after neighbourhoods.
Broker: RE/MAX ABOUTOWNE REALTY CORP.
MLS®#: W13721584
Property details
Parking:
3
Parking type:
-
Property type:
Att/Row/Twnhouse
Heating type:
Forced Air
Style:
2-Storey
MLS Size:
1100-1500 sqft
Lot front:
23 Ft
Lot depth:
109 Ft
Listed on:
Aug 28, 2026
Show all details
Instant estimate:
orto view instant estimate
$51,552
lower than listed pricei
High
$977,558
Mid
$938,348
Low
$896,918
Have a home? See what it's worth with an instant estimate
Use our AI-assisted tool to get an instant estimate of your home's value, up-to-date neighbourhood sales data, and tips on how to sell for more.

1/38
$859,900
16 days
3+1BD
3BA
2 Parking
1,100-1,500 sqft
MLS#: W13816176
RE/MAX Escarpment Realty Inc., Brokerage

1/44
$869,000
61 days
4BD
3BA
2 Parking
1,100-1,500 sqft
MLS#: W13653954
ROYAL LEPAGE SIGNATURE REALTY

1/50
$849,000
17 days
3BD
3BA
2 Parking
1,200-1,399 sqft
Maint. Fee $722
MLS#: W13808066
SAVE MAX REAL ESTATE INC.
1/29
$845,000
51 days
3BD
4BA
2 Parking
1,100-1,500 sqft
MLS#: W13689922
Pottruff & Oliver Realty Inc