


Size
-
Lot size
4096 sqft
Street frontage
-
Possession
Flexible
Price per sqft
$667 - $909
Taxes
$4,599 (2025)
Parking Type
-
Style
2-Storey
See what's nearby
Description
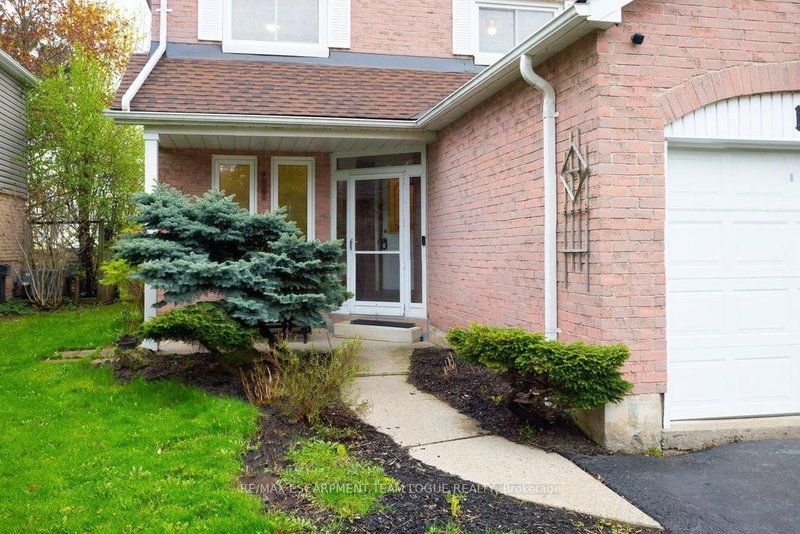
Welcome home. Nestled in one of Oakville's most sought-after, family-friendly neighbourhoods, this charming 3-bedroom home presents an exceptional opportunity for first-time buyers, growing families, or investors looking to establish themselves in the highly desirable Glen Abbey community. Backing onto secluded trails, this home offers no rear neighbours-providing exceptional privacy and a peaceful natural setting. Inside, you're greeted by a bright, open-concept living and dining area that flows seamlessly into the updated kitchen, complete with granite countertops and stainless-steel appliances. Freshly painted throughout, wide plank flooring, pot lights, a powder room, and a side entrance complete the main level with the convenience of a 4-car driveway. Step out from the dining area to your fully fenced backyard-perfect for entertaining or relaxing. Generously sized and surrounded by mature greenery, this outdoor space is ideal for summer barbecues, morning coffee, or unwinding at the end of the day. Upstairs, the spacious primary bedroom features a walk-in closet and en-suite privileges to a well-appointed 5-piece main bath. Two additional generously sized bedrooms and new vinyl flooring complete the upper level, making it an opportune layout for families. The recently renovated lower level, finished with wide plank flooring, provides excellent additional living or recreational space, complete with a 3-piece bath and kitchenette- offering great in-law suite potential. Location is second to none, situated within top-rated school catchments including Abbey Lane Public School, St. Matthew's Catholic Elementary School, and Abbey Park High School. Enjoy being surrounded by trails and parks, easy access to major highways, public transit, and close proximity to an abundance of amenities, including the beloved local favourite Monastery Bakery. A rare offering that blends comfort, privacy, and location-this is a place you'll be proud to call home.
Broker: RE/MAX ESCARPMENT TEAM LOGUE REALTY
MLS®#: W13098608
Open House Times
Sunday, Aug 9th
2:00pm - 4:00pm
Property details
Parking:
5
Parking type:
-
Property type:
Link
Heating type:
Forced Air
Style:
2-Storey
MLS Size:
1100-1500 sqft
Lot front:
33 Ft
Lot depth:
123 Ft
Listed on:
May 7, 2026
Show all details
Rooms
| Level | Name | Size | Features |
|---|---|---|---|
Main | Foyer | 0.0 x 0.0 ft | |
Second | Bathroom | 0.0 x 0.0 ft | |
Second | Bedroom | 10.9 x 11.1 ft |
Show all
Instant estimate:
orto view instant estimate
$6,451
higher than listed pricei
High
$1,055,487
Mid
$1,006,351
Low
$962,011
Have a home? See what it's worth with an instant estimate
Use our AI-assisted tool to get an instant estimate of your home's value, up-to-date neighbourhood sales data, and tips on how to sell for more.

1/38
$1,079,000
23 days
3BD
3BA
3 Parking
1,100-1,500 sqft
MLS#: W13562424
ROYAL LEPAGE REAL ESTATE SERVICES LTD.

1/7
$1,050,000
1 day
3+1BD
2BA
5 Parking
1,100-1,500 sqft
MLS#: W13641598
RE/MAX REALTRON REALTY INC.

1/19
$1,099,000
19 days
3+1BD
2BA
5 Parking
1,100-1,500 sqft
MLS#: W13580732
BAY STREET INTEGRITY REALTY INC.

1/36
$1,099,000
7 days
3BD
3BA
4 Parking
1,100-1,500 sqft
MLS#: W13623502
KINGSWAY REAL ESTATE