


Size
-
Lot size
2837 sqft
Street frontage
-
Possession
Flexible
Price per sqft
$482 - $602
Taxes
$6,242.01 (2026)
Parking Type
-
Style
2-Storey
See what's nearby
Description
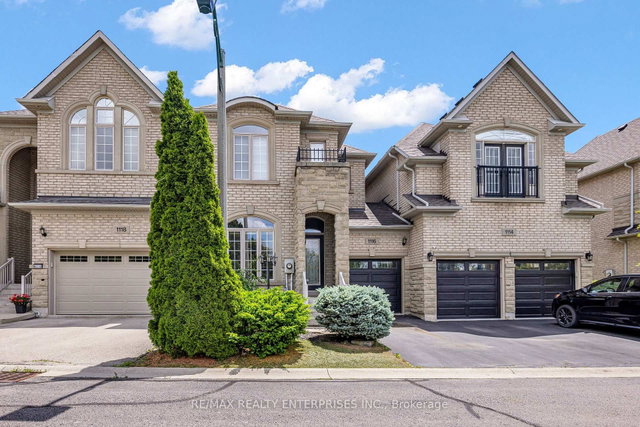
Set in Oakville's Joshua Creek community, 1116 Woodington Lane is an executive townhome offering 3 bedrooms, 4 bathrooms, and approximately 3,420 sq ft of finished living space. Positioned on a private road backing directly onto a ravine and walking trail, the home overlooks a stormwater pond at the front, providing unobstructed natural views uncommon in an established neighbourhood. The main floor opens through a dedicated office with large windows, leading to a formal dining room and a principal living space where the kitchen and breakfast area combine with stainless steel appliances, stone countertops, and built-in storage. The adjoining family room features a gas fireplace and a walkout to a raised deck with ravine views. Hardwood flooring, 9-foot ceilings, crown moulding, and pot lights run throughout the level. Upstairs, the primary bedroom offers a vaulted ceiling, walk-in closet, and 5-piece ensuite with Jacuzzi tub and glass shower. Two additional bedrooms with double-door closets share a 4-piece main bathroom, and a small upper-level nook provides flexible space for reading or sitting. A dedicated upper-floor laundry room adds everyday convenience. The walkout lower level includes a spacious recreation area, an unfinished flex space suited to a home office or gym, additional storage, and a 4-piece bathroom. Direct backyard access leads to a hot tub and connects to the upper deck via exterior stairs. The property includes a single built-in garage and one driveway space, with visitor parking nearby. Located steps from Iroquois Ridge Community Centre and close to top-rated schools, Glen Abbey Golf Club, and QEW/403 access.
Broker: RE/MAX REALTY ENTERPRISES INC.
MLS®#: W13479808
Property details
Parking:
Yes
Parking type:
-
Property type:
Att/Row/Twnhouse
Heating type:
Forced Air
Style:
2-Storey
MLS Size:
2000-2500 sqft
Lot front:
25 Ft
Lot depth:
113 Ft
Listed on:
Jun 23, 2026
Show all details

1/48
$1,125,000
51 days
3BD
3BA
2 Parking
2,000-2,249 sqft
Maint. Fee $214
MLS#: W13672258
THE AGENCY

Create an account

1/32
$1,098,000
347 days
4BD
3BA
2 Parking
2,000-2,500 sqft
MLS#: W12473740
HOMELIFE NEW WORLD REALTY INC.

1/1
$1,119,900
47 days
4BD
4BA
2 Parking
2,000-2,500 sqft
MLS#: W13683836
STONECASTLE REALTY GROUP INC.