



Size
-
Lot size
7091 sqft
Street frontage
-
Possession
Immediate
Price per sqft
$438 - $625
Taxes
$9,794.9 (2026)
Parking Type
-
Style
2-Storey
See what's nearby
Description
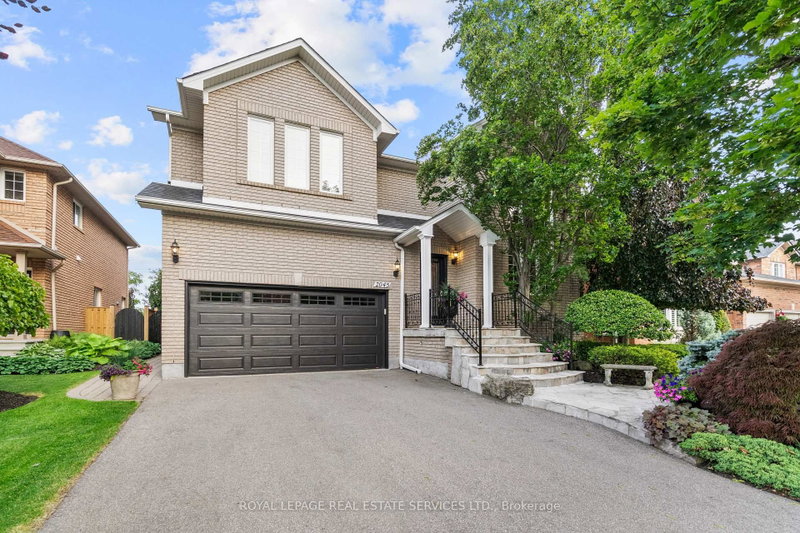
Welcome to this exceptional 5 bedroom, upgraded home in the West Oak Trails Neighbourhood. Situated on a, family friendly crescent, this beautifully maintained home is located just minutes from top rated schools,parks,shopping, public transit, & Oakville Trafalgar Hospital. This home features extensive modern upgrades, professionally landscaped front & rear yards, and a finished basement designed to accommodate today's lifestyle.The renovated main floor showcases rich hardwood flooring, elegant crown moulding, pot lights, soaring 9foot ceilings, french Doors, & a thoughtfully designed layout that is ideal for everyday living/entertaining.The stunning, renovated kitchen featuring custom cabinetry, Quart countertops,a stylish backsplash, stainless steel appliances, a gas stove, and ample workspace with loads of storage.The adjoining breakfast area offers a walkout to the professionally landscaped backyard, complete with an expansive deck, perfect for outdoor dining and entertaining.The sun filled family features hardwood flooring, crown moulding, pot lights, California shutters, and a cozy gas fireplace. The elegant living & dining room provides additional space for entertaining, while the main floor office offers the perfect work from home environment.The primary bedroom serves as a private retreat, featuring two walk-in closets and a spa inspired ensuite with a soaker tub and separate glass shower. Four additional generously sized bedrooms provide exceptional space for growing families.The open concept lower level has two large finished rooms, a spacious storage closet, rough in for a second kitchen, and a recreation room, home gym, or future in-law suite.The main floor laundry room has side entrance access, interior entry to the attached two-car garage, and a secondary staircase providing direct access to the basement. Additional highlights include an irrigation system and professional landscaping with deck and fully fenced in rear yard.
Broker: ROYAL LEPAGE ELITE REALTY
MLS®#: W13513742
Property details
Parking:
4
Parking type:
-
Property type:
Detached
Heating type:
Forced Air
Style:
2-Storey
MLS Size:
3500-5000 sqft
Lot front:
60 Ft
Lot depth:
118 Ft
Listed on:
Jul 2, 2026
Show all details
Rooms
| Level | Name | Size | Features |
|---|---|---|---|
Second | Bedroom 5 | 11.4 x 14.4 ft | |
Second | Bedroom 2 | 17.1 x 14.1 ft | |
Basement | Recreation | 21.6 x 41.7 ft |
Show all
Instant estimate:
orto view instant estimate
$15,635
higher than listed pricei
High
$2,311,229
Mid
$2,203,635
Low
$2,106,542
Have a home? See what it's worth with an instant estimate
Use our AI-assisted tool to get an instant estimate of your home's value, up-to-date neighbourhood sales data, and tips on how to sell for more.

1/50
$2,299,000
5 days
5+2BD
5BA
6 Parking
3,500-5,000 sqft
MLS#: W13661636
RE/MAX ESCARPMENT REALTY INC.

1/50
$2,399,000
75 days
4BD
5BA
6 Parking
3,500-5,000 sqft
MLS#: W13227366
RE/MAX ESCARPMENT REALTY INC.

1/48
$1,999,000
40 days
6+2BD
6BA
6 Parking
3,500-5,000 sqft
MLS#: W13530466
REAL BROKER ONTARIO LTD.
1/50
$2,299,900
59 days
4BD
4BA
6 Parking
3,500-5,000 sqft
MLS#: W13461544
ROYAL LEPAGE REAL ESTATE SERVICES LTD.