



Size
4660 sqft
Lot size
13200 sqft
Street frontage
-
Possession
-
Price per sqft
$815
Taxes
$12,407.59 (2026)
Parking Type
-
Style
Single Family Re
See what's nearby
Description
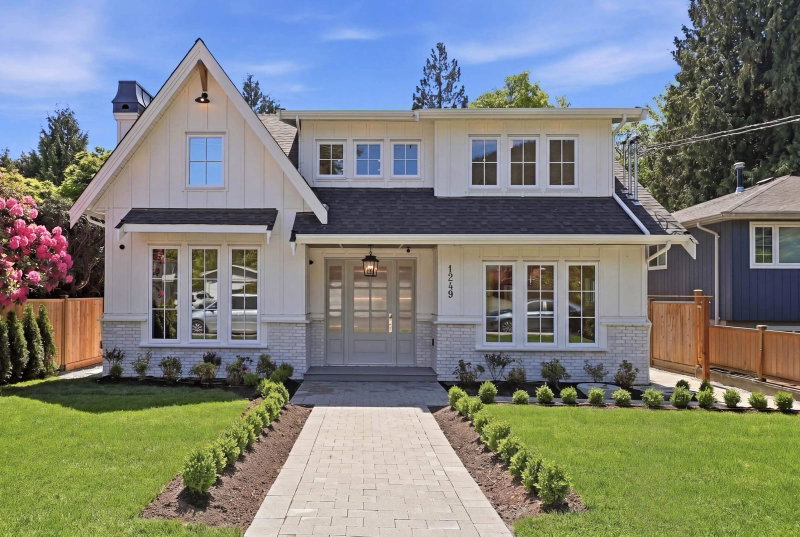
Modern functionality for the busy, active family - a striking Princess Park home with a great floorplan. The main floor offers formal living & dining room w/ a custom bar, an open-concept gourmet kitchen (+ a huge pantry) flowing into the family room, and a covered, heated terrace for year-round enjoyment. Upstairs, 4 spacious bedrooms each w/ their own washroom. Down, a media room & rec room, + a flexible 1-2 bedroom suite for extended family or a mortgage helper. Storage everywhere, including the rare 3-car garage. Set on a massive, south-facing lot with a flat, completely usable backyard. Walk out your door to the park (no leash required) or pedal to Mount Fromme’s trails (no bike rack required). Sleek modern design with the abundance of the North Shore lifestyle right at your doorstep
Broker: Rennie & Associates Realty Ltd.
MLS®#: R3177935
Open House Times
Sunday, Oct 25th
1:00pm - 3:00pm
Property details
Parking:
6
Parking type:
-
Property type:
Detached
Heating type:
Forced Air
Style:
Single Family Re
MLS Size:
4660 sqft
Lot front:
30 Ft
Listed on:
Oct 22, 2026
Show all details
Rooms
| Level | Name | Size | Features |
|---|---|---|---|
Main | Living Room | 12.58 x 13.92 ft | |
Main | Dining Room | 11.92 x 13.42 ft | |
Main | Kitchen | 13.83 x 14.17 ft |
Show all
Instant estimate:
orto view instant estimate
$59,189
higher than listed pricei
High
$4,008,153
Mid
$3,857,189
Low
$3,622,455
Have a home? See what it's worth with an instant estimate
Use our AI-assisted tool to get an instant estimate of your home's value, up-to-date neighbourhood sales data, and tips on how to sell for more.

1/26
$3,399,999
122 days
4BD
8BA
0 Parking
4,875 sqft
MLS#: R3138287
Royal Pacific Realty (Kingsway) Ltd.


1/21
$3,698,000
99 days
4+3BD
6BA
4 Parking
4,787 sqft
MLS#: R3146513
Sutton Group-West Coast Realty
1/33
$3,299,000
8 days
4+3BD
6BA
6 Parking
4,768 sqft
MLS#: R3175545
Sutton Group-West Coast Realty
