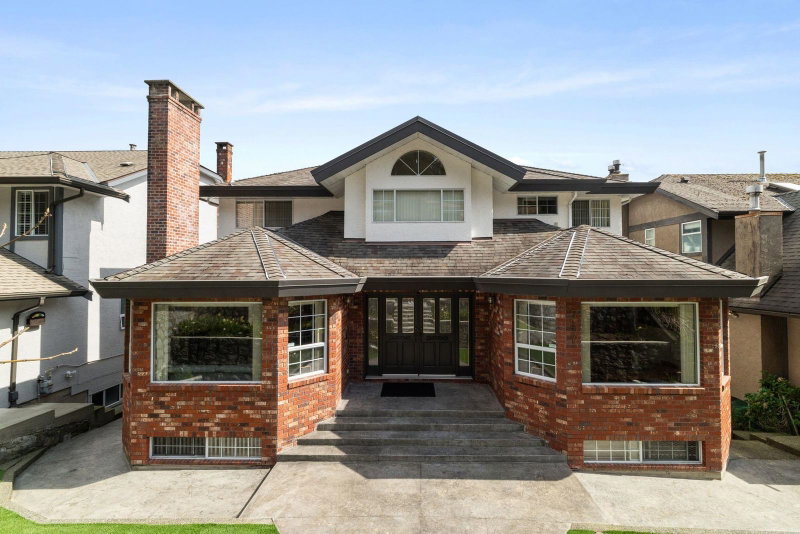
350 Windsor Road E, North Vancouver

350 Windsor Road E
350 Windsor Road E
350 Windsor Road E
+37
5
 bed
4
 bath
5
 parking
3441
 sqft
Detached
* This unit size is calculated from property.ca data
$2,438,000
For Sale
4 hours
 on site
$2,438,000
* This unit size is calculated from property.ca data
Click to open the pre-gallery to get the direction
Size
3441 sqft
Lot size
13200 sqft
Street frontage
-
Possession
-
Price per sqft
$709
Taxes
$9,817.74 (2026)
Parking Type
-
Style
Single Family Re
See what's nearby
Description
This 2 storey plus basement home sits proudly on a grand, 100 X 132 ft estate lot on one of the very nicest blocks in all of north van. The unique layout offers an open main floor design with updated modern kitchen, adjoining family and big open living with central w/b fireplace and cozy dining area. Steps lead out to a big sunny deck. There are also 2 bedrooms including an ensuited primary. Upstairs offers a 3rd bedroom, large W/I closet/flex area, 3 piece bath and additional space. The lower level is above ground and features a bright 2 bedroom family suite with its own laundry (not rented). There's also a detached garage with work space and 2 more covered parking spaces. Grade A real estate with big upside by adding your own touches.
Broker: Royal LePage Sussex
MLS®#: R3165604
Property details
Parking:
5
Parking type:
-
Property type:
Detached
Heating type:
Forced Air
Style:
Single Family Re
MLS Size:
3441 sqft
Lot front:
100 Ft
Listed on:
Sep 15, 2026
Show all details
Rooms
LevelNameSizeFeatures
Main
Living Room
21.33 x 23.25 ft
Main
Dining Room
6.50 x 9.92 ft
Main
Kitchen
11.17 x 12.58 ft
Show all
Instant estimate:
orto view instant estimate
$71,345
higher than listed price
i
High
$2,607,557
Mid
$2,509,345
Low
$2,356,636
Have a home? See what it's worth with an instant estimate

Use our AI-assisted tool to get an instant estimate of your home's value, up-to-date neighbourhood sales data, and tips on how to sell for more.

615 Kings Road E
1/32
$2,640,000
48 days
615 Kings Road E
6BD
5BA
5 Parking
3,600 sqft
MLS#: R3150831
Team 3000 Realty Ltd.
48 days
425 Tempe Crescent
1/30
$2,649,900
6 days
425 Tempe Crescent
4BD
4BA
6 Parking
3,400 sqft
MLS#: R3163293
Saba Realty Ltd.
6 days
547 Tempe Crescent
1/28
$2,349,000
148 days
547 Tempe Crescent
5BD
4BA
3 Parking
3,776 sqft
MLS#: R3113414
Stilhavn Real Estate Services
148 days
4066 Norwood Avenue
1/37
$2,388,000
14 days
4066 Norwood Avenue
5BD
5BA
4 Parking
3,444 sqft
MLS#: R3160106
Royal LePage Sussex
14 days

About 350 Windsor Road E

350 Windsor Road E is a North Vancouver detached house for sale. It was listed at $2438000 in September 2026 and has 5 beds and 4 bathrooms. 350 Windsor Road E resides in the North Vancouver Delbrook | Upper Lonsdale neighbourhood, and nearby areas include Central Lonsdale, Grand Boulevard, Lynn Valley and Marine | Hamilton.

Some good places to grab a bite are Queens Cross Pub, 70 Pizzeria or Rebellious Tomato. Venture a little further for a meal at one of Delbrook | Upper Lonsdale neighbourhood's restaurants. If you love coffee, you're not too far from Tim Hortons located at 106 Queens Rd W. Groceries can be found at Queensdale Market which is a 4-minute walk and you'll find Pelly Clinic a 4-minute walk as well. For those days you just want to be indoors, look no further than Monika's Art Boutique to keep you occupied for hours. If you're in the mood for some entertainment, Centennial Theatre is not far away from 350 E Windsor Rd, North Vancouver District. For nearby green space, Park and Carisbrook Park could be good to get out of your detached house and catch some fresh air or to take your dog for a walk.

Transit riders take note, 350 E Windsor Rd, North Vancouver District is not far to the closest public transit Bus Stop (Eastbound E Osborne Rd @ St. Andrews Ave) with route Upper Lonsdale/lonsdale Quay.

mls reciprocity

Disclaimer: This representation is based in whole or in part on data generated by the Chilliwack & District Real Estate Board, Fraser Valley Real Estate Board or Greater Vancouver REALTORS® which assumes no responsibility for its accuracy. MLS®, REALTOR® and the associated logos are trademarks of The Canadian Real Estate Association.