



Maintenance fees
$804.31
Locker
None
Exposure
-
Possession
-
Price per sqft
$810
Taxes
$5,007.1 (2025)
Outdoor space
Balcony, Patio
Age of building
21 years old
See what's nearby
Description
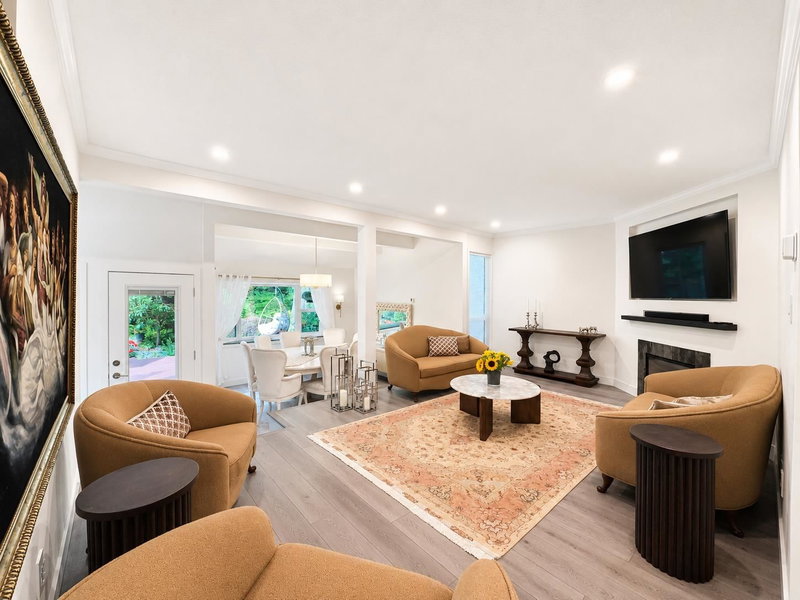
Welcome to this award winning, executive-style end-unit townhome with south facing views and a private wrap around patio perfect for young ones and entertaining. Thoughtfully designed with near 9ft ceilings on the main floor, this bright residence features formal living/dining w/ 2 gas fireplaces, open concept kitchen & family room, + dedicated laundry. Three spacious bdrms upstairs, lush mature gardens, and stunning city views. Lower level could be an additional bdrm suite or an office/playroom. The oversized 2-car attached garage provides ample storage & parking rarely found in townhome living. Close to top schools, parks, and transit. A rare opportunity to own a low-maintenance home that truly lives large - perfect for downsizing & families!
Broker: Sutton Group-West Coast Realty
MLS®#: R3170075
Open House Times
Sunday, Oct 4th
2:30pm - 4:00pm
Property details
Neighbourhood:
Parking:
4
Parking type:
Detached Garage
Property type:
Townhouse
Heating type:
Baseboard,
Style:
Townhouse
Ensuite laundry:
Yes
MLS Size:
2210 sqft
Listed on:
Sep 28, 2026
Show all details
Rooms
| Name | Size | Features |
|---|---|---|
Living Room | 15.17 x 13.42 ft | |
Dining Room | 9.00 x 11.58 ft | |
Kitchen | 11.17 x 8.75 ft |
Show all
Instant estimate:
orto view instant estimate
$18,210
lower than listed pricei
High
$1,845,383
Mid
$1,770,790
Low
$1,727,566
Have a home? See what it's worth with an instant estimate
Use our AI-assisted tool to get an instant estimate of your home's value, up-to-date neighbourhood sales data, and tips on how to sell for more.

1/24
$1,580,000
25 days
3BD
3BA
2 Parking
2,093 sqft
Maint. Fee $795
MLS#: R3162256
Sutton Group-West Coast Realty

1/39
$1,799,999
22 days
3BD
3BA
2 Parking
2,145 sqft
Maint. Fee $350
MLS#: R3164672
Babych Group Realty Vancouver Ltd.

1/23
$1,949,000
17 days
3+1BD
4BA
2 Parking
2,431 sqft
MLS#: R3166658
Sincere Real Estate Services
1/33
$1,649,000
46 days
4BD
3BA
2 Parking
2,002 sqft
Maint. Fee $493
MLS#: R3156858
Royal LePage Sussex
