



Maintenance fees
$735.91
Locker
Owned
Exposure
-
Possession
-
Price per sqft
$1,124
Taxes
$3,487.7 (2025)
Outdoor space
-
Age of building
11 years old
See what's nearby
Description
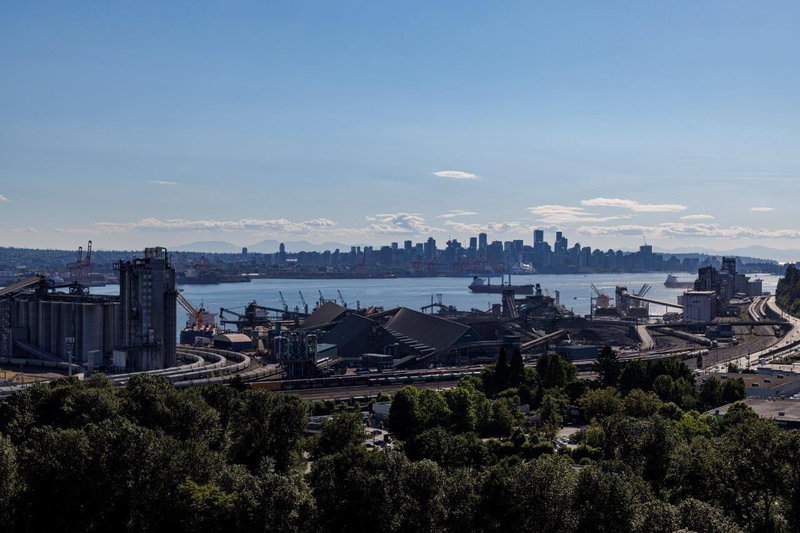
Rare NW corner SUB PENTHOUSE in lower Seylynn with sweeping city and mountain views. This bright 2 bed + den includes the comfort of AC and features a nearly 200 sq ft private covered terrace with composite decking and a natural gas outlet for year-round BBQ/fire pit. Luxurious ensuite with double sinks, separate tub and glass shower. Upgrades from new include custom millwork, premium lift bed, soft close kitchen drawers, entertainment centre in living area, upgraded lighting and Echo Bay luxury vinyl flooring. Leave the den as is or convert to a bed/nursery. Exceptional storage: two bike lockers plus a 6'x6'x4' personal locker. Minutes to Lynn River trails, Seylynn Park concerts and Seymour Demo Forest. Amenities include pool, hot tub, sauna, steam room, gym, party room, and guest suite.
Broker: Macdonald Realty
MLS®#: R3128767
Property details
Neighbourhood:
Parking:
Yes
Parking type:
Underground
Property type:
Condo Apt
Heating type:
Forced Air
Style:
Apartment/Condo
Ensuite laundry:
Yes
MLS Size:
1030 sqft
Listed on:
May 27, 2026
Show all details
Rooms
| Name | Size | Features |
|---|---|---|
Living Room | 13.58 x 14.42 ft | |
Dining Room | 9.58 x 9.67 ft | |
Kitchen | 8.42 x 12.00 ft |
Show all
Instant estimate:
orto view instant estimate
$76,950
lower than listed pricei
High
$1,123,375
Mid
$1,081,050
Low
$1,046,317
Have a home? See what it's worth with an instant estimate
Use our AI-assisted tool to get an instant estimate of your home's value, up-to-date neighbourhood sales data, and tips on how to sell for more.
Included in Maintenance Fees
Heat
Water
Garbage Pickup
Gardening
Hot Water
Management

1/36
$1,149,000
12 days
2BD
2BA
1 Parking
1,105 sqft
Maint. Fee $799
MLS#: R3170932
RE/MAX Crest Realty

1/34
$988,900
207 days
2BD
2BA
1 Parking
935 sqft
Maint. Fee $565
MLS#: R3101721
Royal Pacific Lions Gate Realty Ltd.

1/22
$989,000
21 days
2BD
2BA
1 Parking
945 sqft
Maint. Fee $547
MLS#: R3168036
Prompton Real Estate Services Inc.
1/40
$998,000
21 days
2BD
2BA
1 Parking
945 sqft
Maint. Fee $602
MLS#: R3167826
RE/MAX Crest Realty
