
1906 - 1401 Hunter Street, North Vancouver

1906 - 1401 Hunter Street
+18
2
 bed
2
 bath
1
 parking
945
 sqft
Condo Apt
* This unit size is calculated from property.ca data
$989,000
For Sale
4 days
 on site
$989,000
* This unit size is calculated from property.ca data
Click to open the pre-gallery to get the direction
Maintenance fees
$547.49
Locker
Owned
Exposure
-
Possession
-
Price per sqft
$1,047
Taxes
$3,272.1 (2026)
Outdoor space
-
Age of building
4 years old
See what's nearby
Description
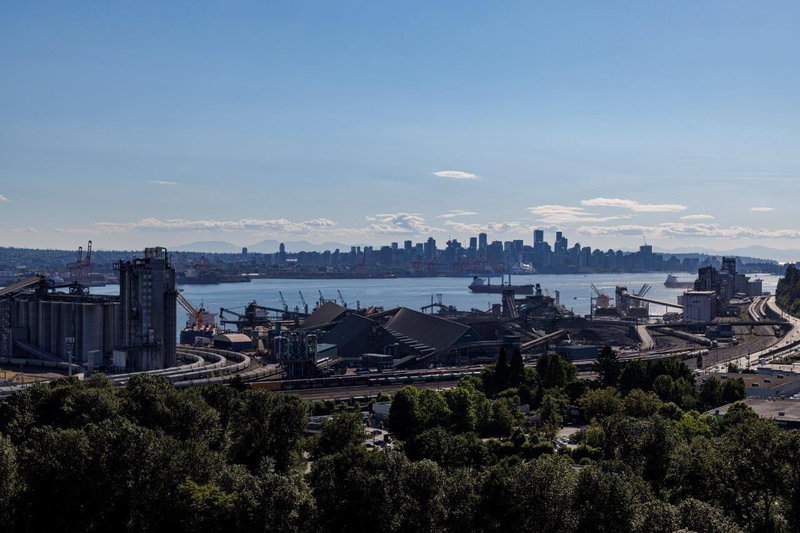
Enjoy sweeping views of Downtown Vancouver, the ocean and the bridge from this bright corner home at Hunter, Lynnmour. Offering 945 sq.ft. of interior space, this 2-bedroom, 2-bath residence features an open and functional layout complemented by over-height ceilings and expansive floor-to-ceiling windows. Step outside to a generous 127 sq.ft. covered balcony and take in the impressive outlook. The contemporary kitchen is finished with quartz countertops, stainless steel appliances, ample cabinet and pantry storage. The primary suite includes a walk-in closet and ensuite. Air conditioning, in-suite laundry, 1 parking stall and 1 storage locker are included. Enjoy excellent amenities including a fitness centre, sauna, steam room and more.
Broker: Prompton Real Estate Services Inc.
MLS®#: R3168036
Property details
Neighbourhood:
Parking:
Yes
Parking type:
Detached Garage
Property type:
Condo Apt
Heating type:
Forced Air
Style:
Apartment/Condo
Ensuite laundry:
No
MLS Size:
945 sqft
Listed on:
Sep 21, 2026
Show all details
Rooms
NameSizeFeatures
Foyer
5.50 x 9.92 ft
Kitchen
8.92 x 11.42 ft
Living Room
11.25 x 16.17 ft
Show all
Instant estimate:
orto view instant estimate
$27,677
lower than listed price
i
High
$998,961
Mid
$961,323
Low
$930,437
Have a home? See what it's worth with an instant estimate

Use our AI-assisted tool to get an instant estimate of your home's value, up-to-date neighbourhood sales data, and tips on how to sell for more.

Included in Maintenance Fees

Water
501 - 1401 Hunter Street
1/22
$848,000
2 days
501 - 1401 Hunter Street
2BD
2BA
1 Parking
938 sqft
Maint. Fee $528
MLS#: R3169106
Team 3000 Realty Ltd.
2 days
2506 - 1401 Hunter Street
1/40
$998,000
4 days
2506 - 1401 Hunter Street
2BD
2BA
1 Parking
945 sqft
Maint. Fee $602
MLS#: R3167826
RE/MAX Crest Realty
4 days
1803 - 1401 Hunter Street
1/28
$988,000
7 days
1803 - 1401 Hunter Street
2BD
2BA
1 Parking
905 sqft
Maint. Fee $523
MLS#: R3167332
RE/MAX Masters Realty
7 days
807 - 1401 Hunter Street
1/40
$999,000
116 days
807 - 1401 Hunter Street
2BD
2BA
2 Parking
1,018 sqft
Maint. Fee $610
MLS#: R3130124
The Partners Real Estate

116 days

About 1906 - 1401 Hunter Street

1906 - 1401 Hunter Street is a North Vancouver condo for sale. 1906 - 1401 Hunter Street has an asking price of $989000, and has been on the market since September 2026. This condo has 2 beds, 2 bathrooms and is 945 sqft. Situated in North Vancouver's Lynn Creek neighbourhood, Moodyville, Maplewood, Grand Boulevard and Lynn Valley are nearby neighbourhoods.

Some good places to grab a bite are Freshii, McDonald's or Wendy's. Venture a little further for a meal at one of Lynn Creek neighbourhood's restaurants. If you love coffee, you're not too far from Moja Coffee located at 1430 Rupert St. Groceries can be found at 3 P Natural & Exotic Meats which is a 4-minute walk and you'll find Legacies Health Centre a 3-minute walk as well. Interested in the arts? Look no further than Park & Tilford Art & Frames. If you're an outdoor lover, condo residents of 1401 Hunter St, North Vancouver District are only steps away from Seylynn Park and Bridgman Park.

If you are looking for transit, don't fear, 1401 Hunter St, North Vancouver District has a public transit Bus Stop (Northbound Mountain Hwy @ Hunter St) nearby. It also has route Upper Lynn Valley/burrard Station, route Upper Lynn Valley/burrard Station, and more close by.

mls reciprocity

Disclaimer: This representation is based in whole or in part on data generated by the Chilliwack & District Real Estate Board, Fraser Valley Real Estate Board or Greater Vancouver REALTORS® which assumes no responsibility for its accuracy. MLS®, REALTOR® and the associated logos are trademarks of The Canadian Real Estate Association.