



Maintenance fees
$547.00
Locker
Owned
Exposure
-
Possession
-
Price per sqft
$1,036
Taxes
$3,153.94 (2026)
Outdoor space
-
Age of building
4 years old
See what's nearby
Description
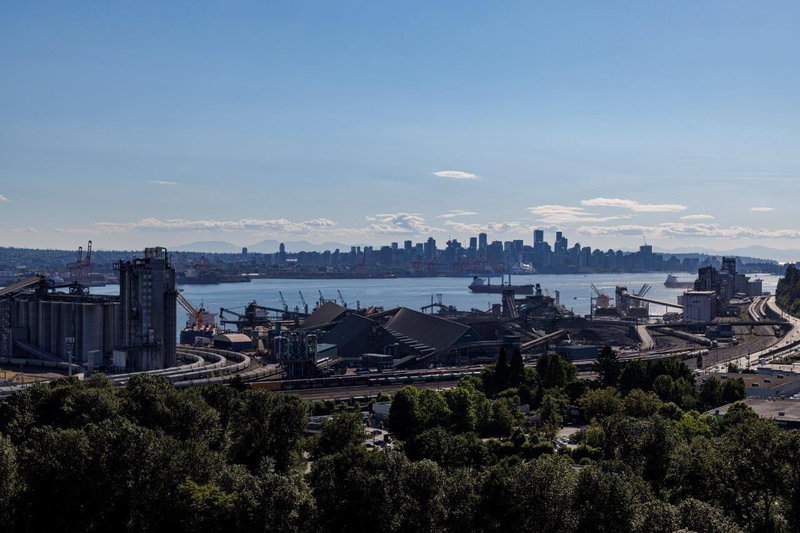
One of Hunter at Lynn Creek's most popular floor plans, this southwest corner home is in perfect condition and offers 2 bedrooms, 2 bathrooms and 945 sq. ft. on the 13th floor. The square living area provides an easy-to-furnish layout, with extra closets and cabinets adding practical storage throughout. Floor-to-ceiling windows showcase beautiful views through all four seasons, and a private balcony extends the living space outdoors. Enjoy air conditioning, in-suite laundry and a primary bedroom with ensuite. Includes one parking stall and a storage locker. Amenities include a gym, steam and sauna rooms, bike repair room, social lounge and party room with a chef-inspired kitchen. Close to parks, trails, shopping and transit.
Broker: Royal Pacific Realty Corp.
MLS®#: R3175684
Open House Times
Saturday, Oct 17th
2:00pm - 4:00pm
Property details
Neighbourhood:
Parking:
Yes
Parking type:
Detached Garage
Property type:
Condo Apt
Heating type:
Forced Air
Style:
Apartment/Condo
Ensuite laundry:
No
MLS Size:
945 sqft
Listed on:
Oct 15, 2026
Show all details
Rooms
| Name | Size | Features |
|---|---|---|
Living Room | 16.00 x 21.00 ft | |
Living Room | 16.00 x 20.67 ft | |
Dining Room | 13.00 x 18.00 ft |
Show all
Instant estimate:
orto view instant estimate
$12,811
lower than listed pricei
High
$1,004,017
Mid
$966,189
Low
$935,146
Have a home? See what it's worth with an instant estimate
Use our AI-assisted tool to get an instant estimate of your home's value, up-to-date neighbourhood sales data, and tips on how to sell for more.
Included in Maintenance Fees
Water

1/22
$848,000
22 days
2BD
2BA
1 Parking
938 sqft
Maint. Fee $528
MLS#: R3169106
Team 3000 Realty Ltd.

1/22
$959,000
24 days
2BD
2BA
1 Parking
945 sqft
Maint. Fee $547
MLS#: R3168036
Prompton Real Estate Services Inc.
1/40
$998,000
24 days
2BD
2BA
1 Parking
945 sqft
Maint. Fee $602
MLS#: R3167826
RE/MAX Crest Realty

1/28
$988,000
27 days
2BD
2BA
1 Parking
905 sqft
Maint. Fee $523
MLS#: R3167332
RE/MAX Masters Realty
