



Maintenance fees
$560.70
Locker
None
Exposure
-
Possession
-
Price per sqft
$780
Taxes
$2,656.71 (2025)
Outdoor space
-
Age of building
36 years old
See what's nearby
Description
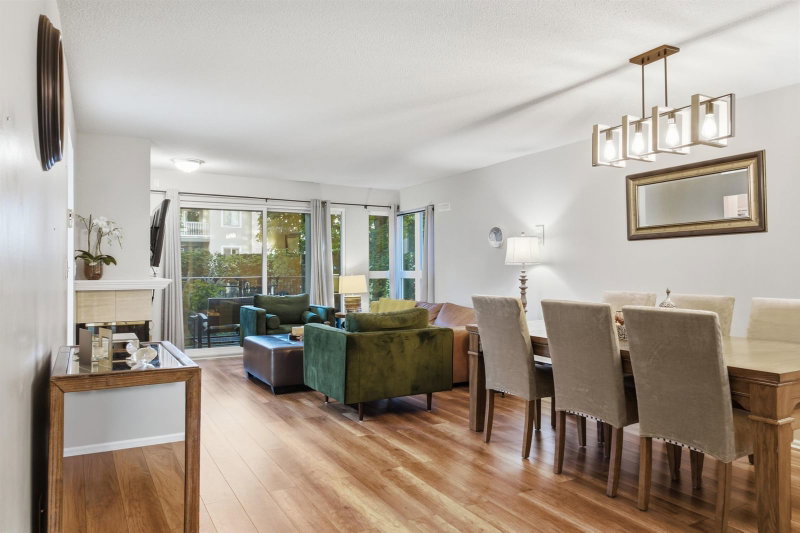
Perched above it all, this stunning penthouse showcases soaring vaulted ceilings bathed in natural light from dual sets of clerestory windows, three skylights — one in the entry, one in each bathroom — and corner kitchen windows that frame the sky on two sides. The two-sided glass fireplace anchors the living space with warmth and style, while newly installed floors keep it fresh. Peek-a-boo southern views add playful charm to this corner unit. Carisbrooke Park just up the road, plus easy street parking for guests. Come on over and take a look.
Broker: Macdonald Realty
MLS®#: R3149213
Property details
Neighbourhood:
Parking:
Yes
Parking type:
Detached Garage
Property type:
Condo Apt
Heating type:
Baseboard,
Style:
Apartment/Condo
Ensuite laundry:
No
MLS Size:
1025 sqft
Listed on:
Jul 22, 2026
Show all details
Rooms
| Name | Size | Features |
|---|---|---|
Living Room | 13.92 x 13.75 ft | |
Dining Room | 11.92 x 13.75 ft | |
Kitchen | 13.92 x 10.25 ft |
Show all
Instant estimate:
orto view instant estimate
$16,353
lower than listed pricei
High
$814,327
Mid
$783,646
Low
$758,468
Have a home? See what it's worth with an instant estimate
Use our AI-assisted tool to get an instant estimate of your home's value, up-to-date neighbourhood sales data, and tips on how to sell for more.
Included in Maintenance Fees
Heat
Garbage Pickup
Gardening
Hot Water
1/23
$779,900
85 days
2BD
2BA
1 Parking
1,081 sqft
Maint. Fee $560
MLS#: R3150253
RE/MAX Masters Realty

1/25
$799,000
244 days
2BD
2BA
1 Parking
1,041 sqft
Maint. Fee $574
MLS#: R3091527
Macdonald Realty

1/38
$789,000
8 days
2BD
2BA
1 Parking
944 sqft
Maint. Fee $548
MLS#: R3174541
Royal LePage Sussex

1/28
Just listed
$699,000
19 hours
2BD
2BA
1 Parking
937 sqft
Maint. Fee $552
MLS#: R3177104
Royal LePage Sussex
