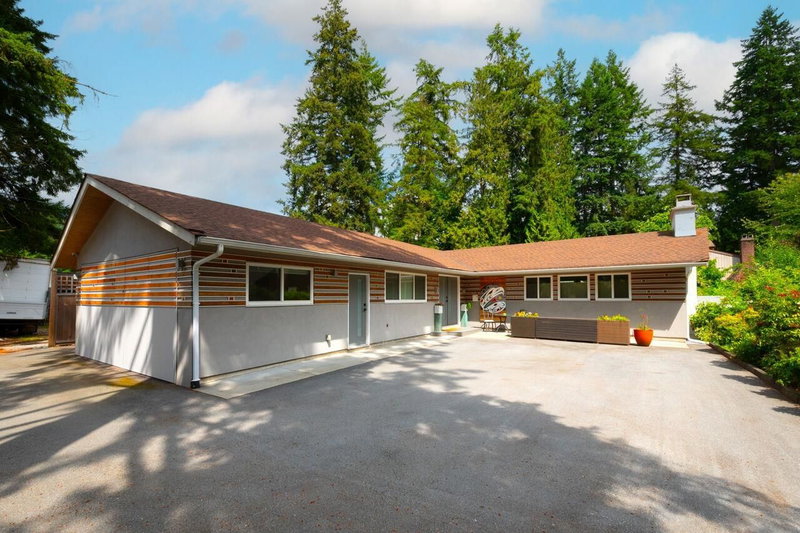
416 6th Street W, North Vancouver

416 6th Street W
416 6th Street W
416 6th Street W
+37
5
 bed
4
 bath
4
 parking
2952
 sqft
Detached
* This unit size is calculated from property.ca data
$2,349,000
For Sale
4 hours
 on site
$2,349,000
* This unit size is calculated from property.ca data
Click to open the pre-gallery to get the direction
Size
2952 sqft
Lot size
6200 sqft
Street frontage
-
Possession
-
Price per sqft
$796
Taxes
$7,629.92 (2026)
Parking Type
-
Style
Single Family Re
See what's nearby
Description
Welcome to 416 W6th St & your opportunity to own a unique piece of North Van history with this exquisitely updated character home nestled on a quiet tree-lined st in vibrant Lower Lonsdale. This picturesque, 4 story gem offers nearly 3000sqft of finished living space w/ 5beds, 4baths & generous principal rooms providing ample flexibility to grow. Recent renovations/upgrades including a masterfully redesigned kitchen & bathrooms, complement the home's original charm, from the idyllic covered porch, HW floors, stained glass windows, and stunning views, to create a seamless blend of historic and modern design throughout. This is the kind of home where families put down roots, neighbours become friends & memories are made for generations. New Go Zoning offers flexibility for future development
Broker: Oakwyn Realty Ltd.
MLS®#: R3174028
Open House Times
Saturday, Oct 10th
2:00pm - 4:00pm
Add to calendar
Sunday, Oct 11th
2:00pm - 4:00pm
Add to calendar
Tuesday, Oct 13th
10:30am - 12:00pm
Add to calendar
Property details
Parking:
4
Parking type:
-
Property type:
Detached
Heating type:
Forced Air
Style:
Single Family Re
MLS Size:
2952 sqft
Lot front:
50 Ft
Listed on:
Oct 8, 2026
Show all details
Rooms
LevelNameSizeFeatures
Main
Foyer
6.17 x 5.92 ft
Main
Living Room
14.83 x 14.42 ft
Main
Kitchen
11.50 x 12.42 ft
Show all
Instant estimate:
orto view instant estimate
$83,674
lower than listed price
i
High
$2,383,810
Mid
$2,265,326
Low
$2,166,968
Have a home? See what it's worth with an instant estimate

Use our AI-assisted tool to get an instant estimate of your home's value, up-to-date neighbourhood sales data, and tips on how to sell for more.

352 15th Street W
1/6
$2,150,000
182 days
352 15th Street W
1BD
1BA
3 Parking
2,770 sqft
MLS#: R3109292
Babych Group Realty Vancouver Ltd.
182 days
2048 St. Georges Avenue
1/25
$2,299,000
44 days
2048 St. Georges Avenue
5BD
5BA
2 Parking
2,596 sqft
MLS#: R3158670
Royal Pacific Realty Corp.
44 days
423-425 2nd Street E
1/25
$2,199,000
17 days
423-425 2nd Street E
6BD
6BA
4 Parking
3,044 sqft
MLS#: R3167973
Royal LePage Sussex
17 days
2420 Edgemont Boulevard
1/40
$2,398,000
28 days
2420 Edgemont Boulevard
4BD
3BA
0 Parking
3,036 sqft
MLS#: R3163919
Macdonald Realty
28 days

About 416 6th Street W

416 6th Street W is a North Vancouver detached house for sale. It has been listed at $2349000 since October 2026. This 2952 sqft detached house has 5 beds and 4 bathrooms. 416 6th Street W, North Vancouver is situated in Lower Lonsdale, with nearby neighbourhoods in Squamish Nation, Central Lonsdale, Marine | Hamilton and Grand Boulevard.

416 6th St W, North Vancouver City is a 7-minute walk from Pegstets Coffee Shop for that morning caffeine fix and if you're not in the mood to cook, Mythos Greek Taverna, Boston Pizza and Andreas Restaurant are near this detached house. Groceries can be found at Popeye's Supplements which is a 5-minute walk and you'll find North Shore Nursing only a 4 minute walk as well. Interested in the arts? Look no further than Polygon Gallery. For nearby green space, Mc Evoy Park and Semisch Park could be good to get out of your detached house and catch some fresh air or to take your dog for a walk.

Transit riders take note, 416 6th St W, North Vancouver City is nearby to the closest public transit Bus Stop (Southbound Jones Ave @ W Keith Rd) with route Lynn Valley/downtown, route Upper Lonsdale/downtown, and more.

mls reciprocity

Disclaimer: This representation is based in whole or in part on data generated by the Chilliwack & District Real Estate Board, Fraser Valley Real Estate Board or Greater Vancouver REALTORS® which assumes no responsibility for its accuracy. MLS®, REALTOR® and the associated logos are trademarks of The Canadian Real Estate Association.