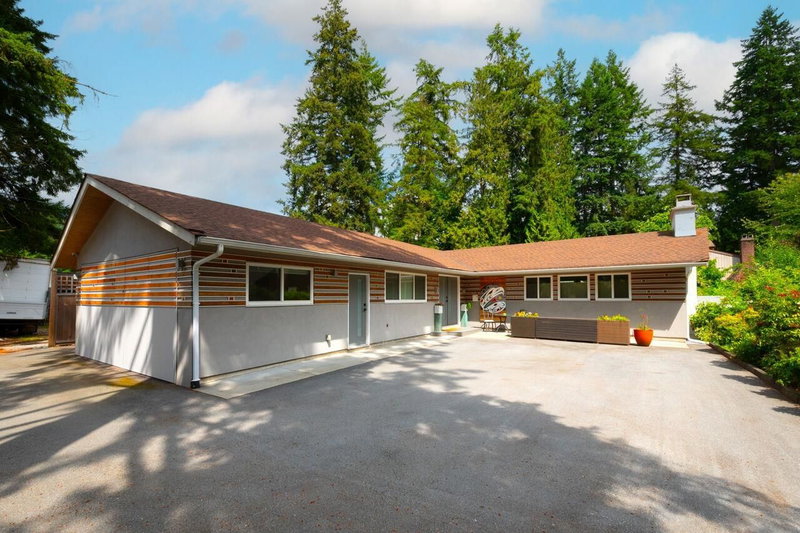
336 19th Street W, North Vancouver

336 19th Street W
336 19th Street W
336 19th Street W
+33
5
 bed
5
 bath
3
 parking
3072
 sqft
Detached
* This unit size is calculated from property.ca data
$2,698,000
For Sale
18 hours
 on site
$2,698,000
* This unit size is calculated from property.ca data
Click to open the pre-gallery to get the direction
Size
3072 sqft
Lot size
6930 sqft
Street frontage
-
Possession
-
Price per sqft
$878
Taxes
$8,829.44 (2026)
Parking Type
-
Style
Single Family Re
See what's nearby
Description
Space, privacy and a fantastic location in Central Lonsdale. Behind a gorgeous exterior on a quiet block of W 19th St, this elegant, light-filled home offers high-quality details on a nearly 7,000 sq ft lot. The excellent layout includes 5 bedrooms, all with ensuite access: four up, including a serene primary retreat with North Shore mountain views, and one on the main with a separate entry. On the main, a private office and an expansive living and dining room set the stage for entertaining. The gourmet kitchen, with granite counters and ample cabinetry, opens to the family room with fireplace, and a prep kitchen sits alongside. Out back, you’ll find a flat, private, fully fenced yard and a separate three-car garage. Stroll to Carson Graham Secondary, Lonsdale’s shops and restaurants.
Broker: Oakwyn Realty Ltd.
MLS®#: R3174790
Open House Times
Thursday, Oct 15th
5:30pm - 7:00pm
Add to calendar
Saturday, Oct 17th
2:00pm - 4:00pm
Add to calendar
Sunday, Oct 18th
2:00pm - 4:00pm
Add to calendar
Property details
Parking:
3
Parking type:
-
Property type:
Detached
Heating type:
Radiant
Style:
Single Family Re
MLS Size:
3072 sqft
Lot front:
50 Ft
Listed on:
Oct 13, 2026
Show all details
Rooms
LevelNameSizeFeatures
Main
Living Room
17.83 x 15.50 ft
Main
Dining Room
8.50 x 12.00 ft
Main
Foyer
8.83 x 8.25 ft
Show all
Instant estimate:
orto view instant estimate
$7,387
lower than listed price
i
High
$2,831,341
Mid
$2,690,613
Low
$2,573,789
Have a home? See what it's worth with an instant estimate

Use our AI-assisted tool to get an instant estimate of your home's value, up-to-date neighbourhood sales data, and tips on how to sell for more.

416 6th Street W
1/40
$2,349,000
5 days
416 6th Street W
5BD
4BA
4 Parking
2,952 sqft
MLS#: R3174028
Oakwyn Realty Ltd.
5 days
213 28th Street W
1/40
$2,598,900
14 days
213 28th Street W
6BD
6BA
4 Parking
2,892 sqft
MLS#: R3170864
RE/MAX Masters Realty
14 days
2420 Edgemont Boulevard
1/40
$2,398,000
33 days
2420 Edgemont Boulevard
4BD
3BA
0 Parking
3,036 sqft
MLS#: R3163919
Macdonald Realty
33 days
449 16th Street E
1/39
$2,699,000
19 days
449 16th Street E
6BD
5BA
4 Parking
3,208 sqft
MLS#: R3169537
RE/MAX Crest Realty
19 days

About 336 19th Street W

336 19th Street W is a North Vancouver detached house for sale. It was listed at $2698000 in October 2026 and has 5 beds and 5 bathrooms. 336 19th Street W resides in the North Vancouver Central Lonsdale neighbourhood, and nearby areas include Marine | Hamilton, Squamish Nation, Lower Lonsdale and Grand Boulevard.

Some good places to grab a bite are Andreas Restaurant, McDonald's or Pawan's Indian Kitchen. Venture a little further for a meal at one of Central Lonsdale neighbourhood's restaurants. If you love coffee, you're not too far from Starbucks located at 1701 Lonsdale Ave. Groceries can be found at Yaas Bakery which is only a 5 minute walk and you'll find 19th Street Physiotherapy Clinic not far as well. For those days you just want to be indoors, look no further than Tony Max Local Art and Gordon Smith Gallery of Canadian Art to keep you occupied for hours. If you're in the mood for some entertainment, Centennial Theatre is not far away from 336 19th St W, North Vancouver City. 336 19th St W, North Vancouver City is not far from great parks like Park and Wagg Creek Park.

Living in this Central Lonsdale detached house is easy. There is also Southbound Jones Ave @ W 21 St Bus Stop, not far, with route Carson Graham School Specials nearby.

mls reciprocity

Disclaimer: This representation is based in whole or in part on data generated by the Chilliwack & District Real Estate Board, Fraser Valley Real Estate Board or Greater Vancouver REALTORS® which assumes no responsibility for its accuracy. MLS®, REALTOR® and the associated logos are trademarks of The Canadian Real Estate Association.