
247 19th Street E, North Vancouver

247 19th Street E
247 19th Street E
247 19th Street E
+30
3
 bed
3
 bath
2
 parking
1638
 sqft
Duplex
* This unit size is calculated from property.ca data
$1,798,000
For Sale
4 hours
 on site
$1,798,000
* This unit size is calculated from property.ca data
Click to open the pre-gallery to get the direction
Maintenance fees
-
Locker
None
Exposure
-
Possession
-
Price per sqft
$1,098
Taxes
$5,918.61 (2025)
Outdoor space
Balcony, Patio
Age of building
21 years old
See what's nearby
Description
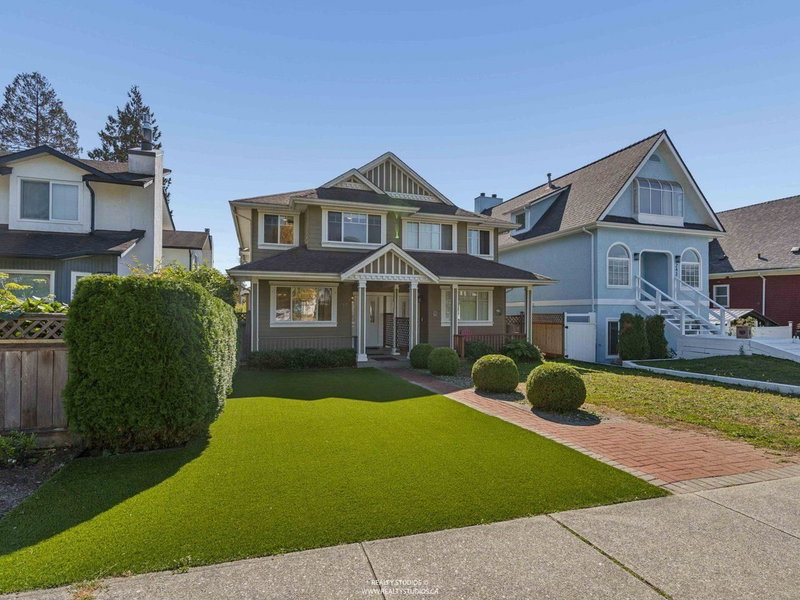
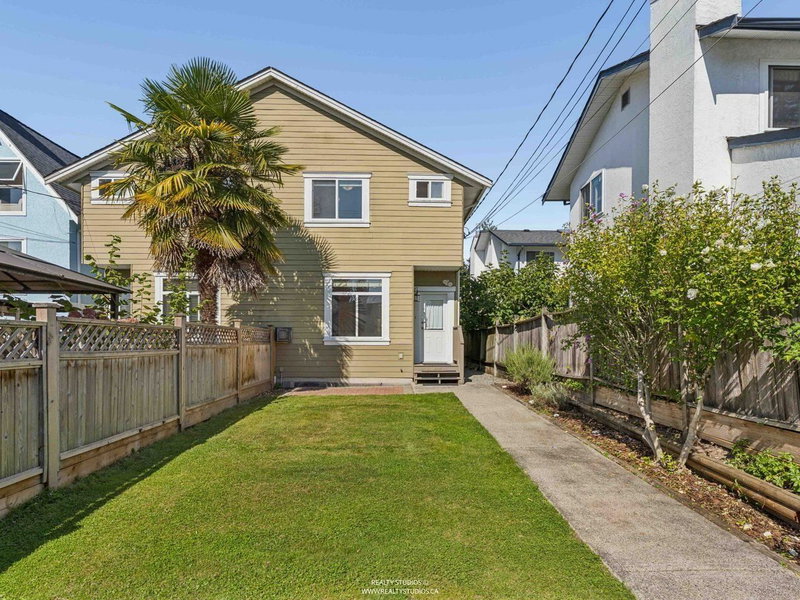
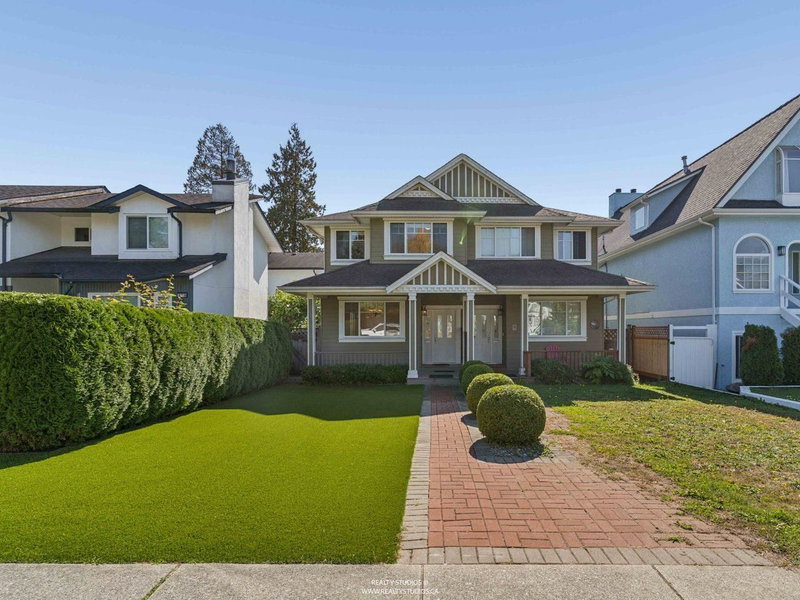
CENTRAL LONSDALE GEM-Fabulous Street Appeal, this elegant half-duplex is located 2 blocks from Lonsdale, set in a quiet, refined pocket. The lower level offers sophisticated OPEN-PLAN living with 9 Foot ceilings, engineered floors, crown moldings, BRIGHT OPEN KITCHEN with granite/island and stainless-steel appliances. Upstairs features NEW CARPET, a large primary suite with a newer ensuite and walk-in shower, in-suite laundry, and a generous FLEX space ideal for an OFFICE / PLAYROOM. Outside, enjoy a beautifully private SOUTH-FACING fenced yard with lane access, a single garage, and an additional parking spot off the lane. Steps to dining, transit, and Harry Jerome - a polished, MOVE- IN-ready offering in a PREMIER location.
Broker: Sutton Group-West Coast Realty
MLS®#: R3167962
Property details
Neighbourhood:
Parking:
2
Parking type:
Detached Garage
Property type:
Duplex
Heating type:
Forced Air
Style:
Half Duplex
Ensuite laundry:
Yes
MLS Size:
1638 sqft
Listed on:
Sep 21, 2026
Show all details
Rooms
NameSizeFeatures
Living Room
10.75 x 15.17 ft
Kitchen
11.75 x 12.50 ft
Dining Room
7.00 x 10.75 ft
Show all
Instant estimate:
orto view instant estimate
$13,329
lower than listed price
i
High
$1,878,015
Mid
$1,784,671
Low
$1,707,182
Have a home? See what it's worth with an instant estimate

Use our AI-assisted tool to get an instant estimate of your home's value, up-to-date neighbourhood sales data, and tips on how to sell for more.

3 - 215 21st Street E
1/40
$1,949,900
7 days
3 - 215 21st Street E
4BD
4BA
1 Parking
1,768 sqft
MLS#: R3164945
Oakwyn Realty Ltd.
7 days
319 27th Street E
1/40
$1,698,888
13 days
319 27th Street E
2+1BD
3BA
2 Parking
1,762 sqft
MLS#: R3162187
RE/MAX Select Realty
13 days
396 Keith Road E
1/40
$1,775,000
75 days
396 Keith Road E
4BD
3BA
1 Parking
1,621 sqft
MLS#: R3143972
Royal LePage Sussex
75 days
126 St. James Road E
1/39
$1,939,000
28 days
126 St. James Road E
3BD
2BA
3 Parking
1,797 sqft
MLS#: R3158238
Royal LePage Sussex
28 days

About 247 19th Street E

Located at 247 19th Street E, this North Vancouver duplex is available for sale. 247 19th Street E has an asking price of $1798000, and has been on the market since September 2026. This 1638 sqft duplex has 3 beds and 3 bathrooms. Situated in North Vancouver's Central Lonsdale neighbourhood, Grand Boulevard, Lower Lonsdale, Marine | Hamilton and Squamish Nation are nearby neighbourhoods.

Looking for your next favourite place to eat? There is a lot close to 247 19th St E, North Vancouver City.Grab your morning coffee at JJ Bean Coffee Roasters located at 125 17th St E. Groceries can be found at Nickels Bakery which is a 3-minute walk and you'll find Dr Bahareh only a 3 minute walk as well. For those days you just want to be indoors, look no further than Gordon Smith Gallery of Canadian Art and Artists For Kids Trust to keep you occupied for hours. If you're in the mood for some entertainment, Centennial Theatre is not far away from 247 19th St E, North Vancouver City. For nearby green space, Rey Sargent Park and Crickmay Park could be good to get out of your duplex and catch some fresh air or to take your dog for a walk.

If you are reliant on transit, don't fear, there is a Bus Stop (Northbound Lonsdale Ave @ E 19 St) only a 3 minute walk.

mls reciprocity

Disclaimer: This representation is based in whole or in part on data generated by the Chilliwack & District Real Estate Board, Fraser Valley Real Estate Board or Greater Vancouver REALTORS® which assumes no responsibility for its accuracy. MLS®, REALTOR® and the associated logos are trademarks of The Canadian Real Estate Association.
