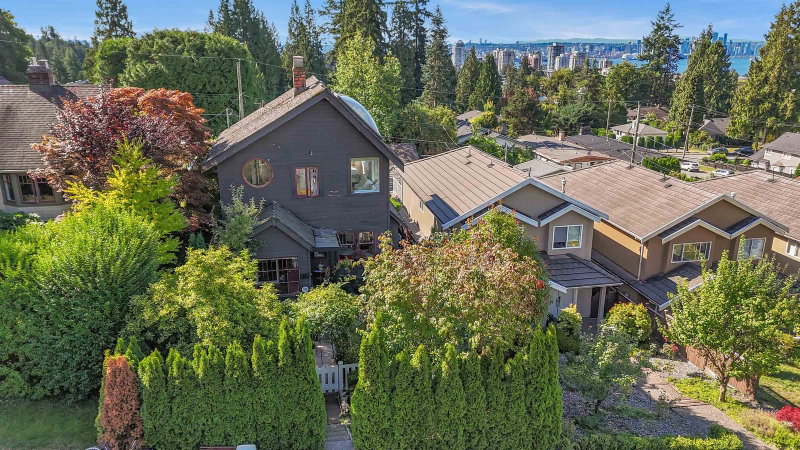
3 - 215 21st Street E

3 - 215 21st Street E
+37
4
 bed
4
 bath
1
 parking
1768
 sqft
Duplex
* This unit size is calculated from property.ca data
$1,985,000
For Sale
3 days
 on site
$1,985,000
* This unit size is calculated from property.ca data
Click to open the pre-gallery to get the direction
Size
1768 sqft
Lot size
-
Street frontage
-
Possession
-
Price per sqft
$1,123
Taxes
$6,468.96 (2025)
Parking Type
-
Style
Half Duplex
See what's nearby
Description
Welcome to one of North Van's finest half duplexes. Meticulously designed from floorplan to finishes, this luxury home delivers on every detail. The quiet rear residence offers coveted south exposure and a sunny private backyard. The spectacular kitchen features 10-ft ceilings and a Miele appliance package incl a built-in coffee maker. Shiplap feature walls add warmth to the bedrooms. Radiant floors, a fireplace, air conditioning, & HRV system keep the home comfortable year-round. Smart home system, central vac, EV charging, and an epoxy-finished garage round out the package. Basement is pre-plumbed & wired for a 1 bed mortgage helper w/ laundry hookups. Balance of 2/5/10. Steps to Lonsdale & the new Harry Jerome Rec Centre. OPEN Wed May 27, 10am-12PM & Sat/Sun May 30/31, 1-3PM.
Broker: Oakwyn Realty Ltd.
MLS®#: R3127399
Open House Times
Sunday, May 31st
1:00pm - 3:00pm
Add to calendar
Saturday, May 30th
1:00pm - 3:00pm
Add to calendar
Property details
Parking:
Yes
Parking type:
-
Property type:
Duplex
Heating type:
Forced Air
Style:
Half Duplex
MLS Size:
1768 sqft
Listed on:
May 25, 2026
Show all details
Rooms
LevelNameSizeFeatures
Main
Living Room
13.00 x 11.00 ft
Main
Kitchen
8.33 x 13.67 ft
Main
Dining Room
13.00 x 7.42 ft
Show all
Instant estimate:
orto view instant estimate
$52,556
higher than listed price
i
High
$2,144,127
Mid
$2,037,556
Low
$1,949,087
Have a home? See what it's worth with an instant estimate

Use our AI-assisted tool to get an instant estimate of your home's value, up-to-date neighbourhood sales data, and tips on how to sell for more.

2 - 252 19th Street E
1/32
$1,699,000
2 days
2 - 252 19th Street E
3BD
3BA
1 Parking
1,750 sqft
MLS#: R3128035
Macdonald Realty Westmar
2 days
227 17 Street E
1/36
$1,775,000
30 days
227 17 Street E
3BD
4BA
2 Parking
1,915 sqft
Maint. Fee $300
MLS#: R3116924
Oakwyn Realty Ltd.
30 days
238 28th Street E
1/36
$1,899,000
83 days
238 28th Street E
4BD
2BA
2 Parking
1,909 sqft
MLS#: R3096954
Royal Pacific Realty Corp.
83 days
332 12th Street E
1/40
$1,748,800
9 days
332 12th Street E
3BD
3BA
2 Parking
1,763 sqft
MLS#: R3125174
Royal LePage Sussex - Edmonds Advantage
9 days

About 3 - 215 21st Street E

3 - 215 21st Street E is a North Vancouver duplex for sale. It was listed at $1985000 in May 2026 and has 4 beds and 4 bathrooms. Situated in North Vancouver's Central Lonsdale neighbourhood, Grand Boulevard, Marine | Hamilton, Lower Lonsdale and Delbrook | Upper Lonsdale are nearby neighbourhoods.

There are a lot of great restaurants around 215 21st St E, North Vancouver City. If you can't start your day without caffeine fear not, your nearby choices include JJ Bean Coffee Roasters. Groceries can be found at Yaas Bakery which is only a 3 minute walk and you'll find Robertson, Mary MD only a 3 minute walk as well. For those days you just want to be indoors, look no further than Artists For Kids Trust and Gordon Smith Gallery of Canadian Art to keep you occupied for hours. If you're in the mood for some entertainment, Centennial Theatre is not far away from 215 21st St E, North Vancouver City. 215 21st St E, North Vancouver City is not far from great parks like Park.

For those residents of 215 21st St E, North Vancouver City without a car, you can get around quite easily. The closest transit stop is a Bus Stop (Northbound Lonsdale Ave @ E 21 St) and is not far connecting you to North Vancouver City's public transit service. It also has route Lynn Valley/lonsdale Quay, route Upper Lonsdale/lonsdale Quay, and more nearby.

mls reciprocity

Disclaimer: This representation is based in whole or in part on data generated by the Chilliwack & District Real Estate Board, Fraser Valley Real Estate Board or Greater Vancouver REALTORS® which assumes no responsibility for its accuracy. MLS®, REALTOR® and the associated logos are trademarks of The Canadian Real Estate Association.