



Maintenance fees
$543.37
Locker
Owned
Exposure
-
Possession
-
Price per sqft
$917
Taxes
$2,664.92 (2025)
Outdoor space
-
Age of building
22 years old
See what's nearby
Description
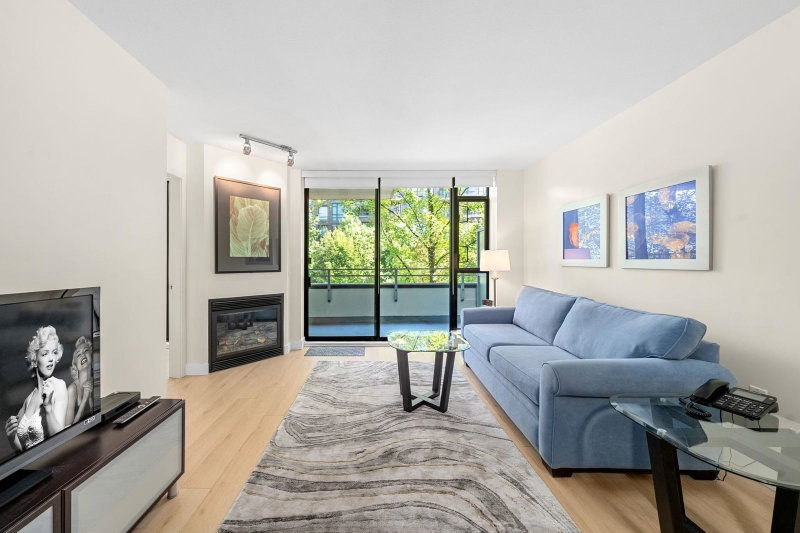
Welcome to TIME by Grosvenor! A sought-after concrete building in the heart of Lower Lonsdale, perfectly located near the SeaBus, Shipyards, and vibrant restaurants. This spacious 1-bed with den & flex home features oversized windows, a functional layout, and a peaceful tree-lined outlook. The kitchen includes an island, while the living area offers a gas fireplace and covered balcony. A den and flex room provide ideal space for storage or a home office, and the bedroom includes a Murphy bed for added flexibility. An exceptionally managed strata offers peace of mind. Book your showing today. OPEN HOUSE: SUNDAY, SEPT 13. 12:00-1:00PM.
Broker: The Agency Vancouver
MLS®#: R3152326
Property details
Neighbourhood:
Parking:
Yes
Parking type:
Detached Garage
Property type:
Condo Apt
Heating type:
Baseboard
Style:
Apartment/Condo
Ensuite laundry:
No
MLS Size:
763 sqft
Listed on:
Aug 4, 2026
Show all details
Rooms
| Name | Size | Features |
|---|---|---|
Living Room | 13.58 x 11.50 ft | |
Dining Room | 6.00 x 11.50 ft | |
Kitchen | 8.08 x 9.25 ft |
Show all
Instant estimate:
orto view instant estimate
$11,572
lower than listed pricei
High
$720,741
Mid
$688,427
Low
$658,284
Have a home? See what it's worth with an instant estimate
Use our AI-assisted tool to get an instant estimate of your home's value, up-to-date neighbourhood sales data, and tips on how to sell for more.
Included in Maintenance Fees
Heat
Garbage Pickup
Gardening
Hot Water
Management
1/32
$735,000
46 days
1BD
1BA
1 Parking
760 sqft
Maint. Fee $528
MLS#: R3151920
Royal LePage Sussex

1/20
$659,900
58 days
2BD
1BA
1 Parking
832 sqft
Maint. Fee $398
MLS#: R3149207
Stonehaus Realty Corp.

1/31
$709,000
4 days
1BD
1BA
1 Parking
709 sqft
Maint. Fee $523
MLS#: R3165293
The Agency Vancouver

1/23
$649,000
57 days
1BD
1BA
1 Parking
700 sqft
Maint. Fee $523
MLS#: R3149435
Interlink Realty
