
606 - 160 Keith Road W, North Vancouver

606 - 160 Keith Road W
+25
2
 bed
2
 bath
1
 parking
1084
 sqft
Condo Apt
* This unit size is calculated from property.ca data
$949,000
For Sale
3 hours
 on site
$949,000
* This unit size is calculated from property.ca data
Click to open the pre-gallery to get the direction
Maintenance fees
$859.99
Locker
Owned
Exposure
-
Possession
-
Price per sqft
$875
Taxes
$3,453.43 (2025)
Outdoor space
-
Age of building
30 years old
See what's nearby
Description
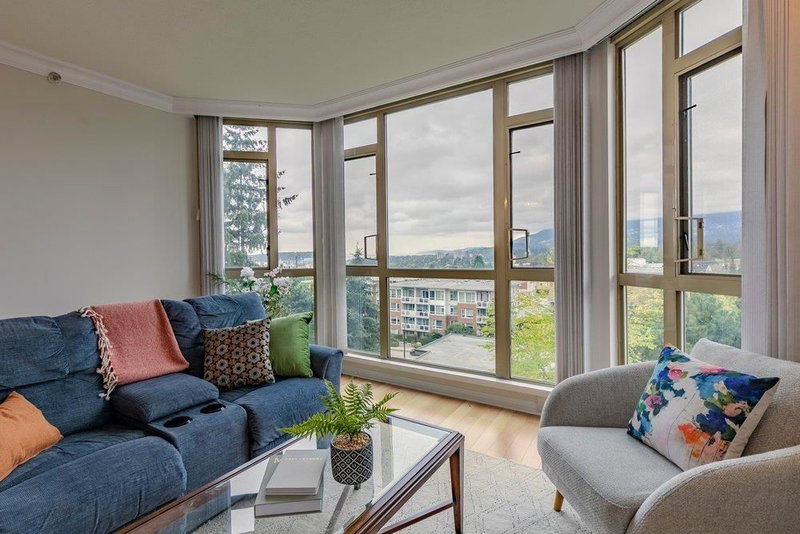
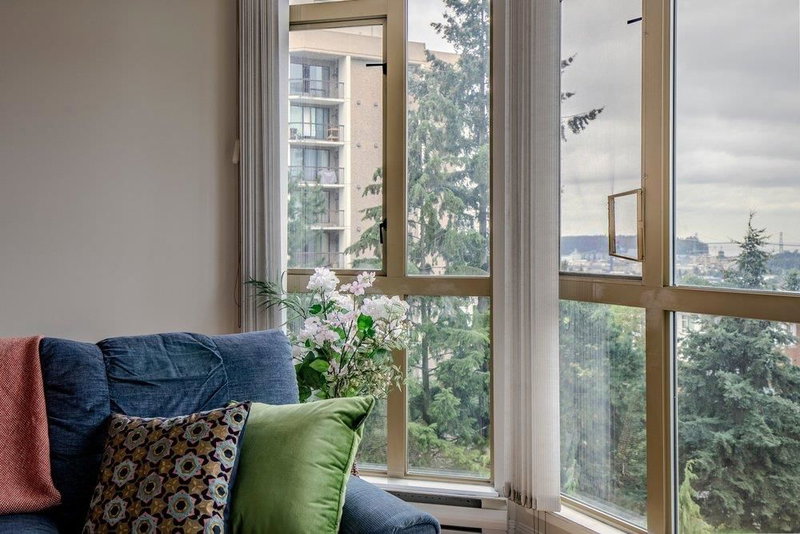
Experience elevated living at Victoria Park West. This beautifully updated 2-bedroom, 2-bathroom suite features a generous custom kitchen with quality appliances, gleaming engineered hardwood floors, designer colors and airy 9 foot ceilings. The spacious layout is bathed in natural light and showcases spectacular westerly views of the Lions Gate Bridge and majestic North Shore mountains-an unforgettable backdrop for stunning sunsets. The generous primary bedroom offers a luxurious ensuite, while the cozy gas fireplace adds warmth and ambiance. Enjoy exceptional amenities including a fitness room, whirlpool, sunny patio, amenity room and guest suite. A sophisticated home in a truly desirable setting.
Broker: RE/MAX Masters Realty
MLS®#: R3161820
Property details
Neighbourhood:
Parking:
Yes
Parking type:
Underground
Property type:
Condo Apt
Heating type:
Electric
Style:
Apartment/Condo
Ensuite laundry:
No
MLS Size:
1084 sqft
Listed on:
Sep 5, 2026
Show all details
Rooms
NameSizeFeatures
Living Room
13.08 x 15.50 ft
Dining Room
8.58 x 10.42 ft
Kitchen
9.25 x 13.75 ft
Show all
Instant estimate:
orto view instant estimate
$4,147
higher than listed price
i
High
$997,887
Mid
$953,147
Low
$911,413
Have a home? See what it's worth with an instant estimate

Use our AI-assisted tool to get an instant estimate of your home's value, up-to-date neighbourhood sales data, and tips on how to sell for more.

Included in Maintenance Fees

Water
701 - 140 Keith Road E
1/39
$845,000
66 days
701 - 140 Keith Road E
2BD
2BA
1 Parking
998 sqft
Maint. Fee $677
MLS#: R3141232
RE/MAX Masters Realty
66 days
903 - 114 Keith Road W
1/25
$865,000
16 days
903 - 114 Keith Road W
2BD
2BA
1 Parking
978 sqft
Maint. Fee $686
MLS#: R3157161
Angell, Hasman & Associates Realty Ltd.
16 days
1104 - 114 Keith Road W
1/40
$885,000
23 days
1104 - 114 Keith Road W
2BD
1BA
1 Parking
1,013 sqft
Maint. Fee $686
MLS#: R3155175
Macdonald Realty
23 days
304 - 152 12th Street E
1/38
$849,000
53 days
304 - 152 12th Street E
1BD
2BA
1 Parking
976 sqft
Maint. Fee $689
MLS#: R3145526
Angell, Hasman & Associates Realty Ltd.

53 days

About 606 - 160 Keith Road W

606 - 160 Keith Road W is a North Vancouver condo for sale. 606 - 160 Keith Road W has an asking price of $949000, and has been on the market since September 2026. This 1084 sqft condo has 2 beds and 2 bathrooms. 606 - 160 Keith Road W, North Vancouver is situated in Lower Lonsdale, with nearby neighbourhoods in Central Lonsdale, Squamish Nation, Grand Boulevard and Moodyville.

Looking for your next favourite place to eat? There is a lot close to 160 E Keith Rd, North Vancouver City.Grab your morning coffee at Pegstets Coffee Shop located at 1115 Lonsdale Ave. Groceries can be found at Mountain Top Wheat-Gluten-Free which is not far and you'll find Bayview Lonsdale Dentist a short distance away as well. Interested in the arts? Look no further than Polygon Gallery. For nearby green space, Dog Park and Victoria Park could be good to get out of your condo and catch some fresh air or to take your dog for a walk. As for close-by schools, Charros Community Garden is a 7-minute walk from 160 E Keith Rd, North Vancouver City.

For those residents of 160 E Keith Rd, North Vancouver City without a car, you can get around rather easily. The closest transit stop is a Bus Stop (Westbound E Keith Rd @ St. Georges Ave) and is only steps away connecting you to North Vancouver City's public transit service. It also has route Grouse Mountain/phibbs Exchange nearby.

mls reciprocity

Disclaimer: This representation is based in whole or in part on data generated by the Chilliwack & District Real Estate Board, Fraser Valley Real Estate Board or Greater Vancouver REALTORS® which assumes no responsibility for its accuracy. MLS®, REALTOR® and the associated logos are trademarks of The Canadian Real Estate Association.