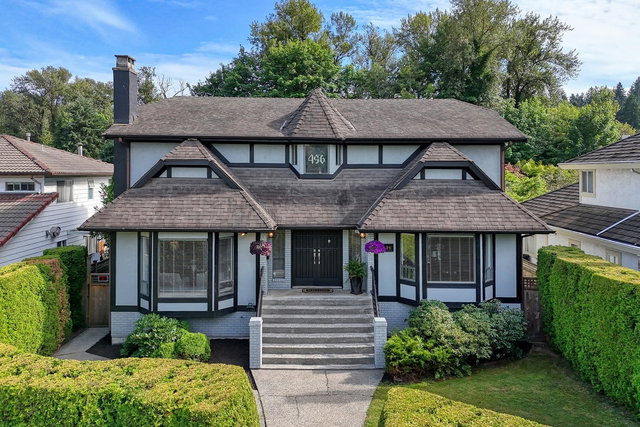
112 Miner Street
112 Miner Street
112 Miner Street
+36
4+1
 bed
4
 bath
2
 parking
3625
 sqft
Detached
* This unit size is calculated from property.ca data
$2,190,000
For Sale
2 days
 on site
$2,190,000
* This unit size is calculated from property.ca data
Click to open the pre-gallery to get the direction
Size
3625 sqft
Lot size
6930 sqft
Street frontage
-
Possession
-
Price per sqft
$604
Taxes
$7,850.84
Parking Type
-
Style
Single Family Re
See what's nearby
Description
Stunning 3,625 sq. ft. family home on a private 52.5 x 132 ft. lot in sought-after Upper Sapperton. This custom-converted residence offers 5 bedrooms and 4 bathrooms, including a bright secondary suite with separate entry—ideal mortgage helper or multi-generational living. Enjoy breathtaking Fraser River views from the sun-filled open-concept main floor with wall-to-wall windows. The chef-inspired kitchen features heated floors, gas range, oversized fridge, pantry, dual dishwashers, and a massive 8-ft island built for entertaining. Upstairs boasts 4 spacious bedrooms, including a primary retreat with vaulted ceilings, walk-in closet, ensuite, and river views. Need a home office, gym or studio space? You'll love the the 700 sq. ft. detached garage/workshop. Private showings by appointment
Broker: Oakwyn Realty Ltd.
MLS®#: R3127856
Property details
Parking:
2
Parking type:
-
Property type:
Detached
Heating type:
Electric,
Style:
Single Family Re
MLS Size:
3625 sqft
Lot front:
52 Ft
Listed on:
May 25, 2026
Show all details
Rooms
LevelNameSizeFeatures
Main
Living Room
25.00 x 15.00 ft
Main
Foyer
8.42 x 9.75 ft
Main
Office
11.50 x 9.50 ft
Show all
Instant estimate:
orto view instant estimate
$5,330
lower than listed price
i
High
$2,316,956
Mid
$2,184,670
Low
$2,035,204
Have a home? See what it's worth with an instant estimate

Use our AI-assisted tool to get an instant estimate of your home's value, up-to-date neighbourhood sales data, and tips on how to sell for more.

374 Simpson Street
1/40
$2,168,000
21 days
374 Simpson Street
4+1BD
4BA
3 Parking
3,282 sqft
MLS#: R3120528
RE/MAX All Points Realty
21 days
609 Lidster Place
1/40
$2,399,000
21 days
609 Lidster Place
6BD
4BA
5 Parking
3,647 sqft
MLS#: R3120568
RE/MAX Heights Realty
21 days
496 Glenbrook Drive
1/40
$1,899,000
48 days
496 Glenbrook Drive
5BD
4BA
2 Parking
3,679 sqft
MLS#: R3108342
Homelife Benchmark Realty (Langley) Corp.
48 days
815 Massey Street
1/37
$2,175,000
6 days
815 Massey Street
5BD
3BA
3 Parking
3,484 sqft
MLS#: R3126548
Macdonald Realty
6 days

About 112 Miner Street

112 Miner Street is a New Westminster detached house for sale. It was listed at $2190000 in May 2026 and has 4+1 beds and 4 bathrooms. Situated in New Westminster's Historic Sapperton neighbourhood, Uptown, The Crest, Downtown and Maillardville are nearby neighbourhoods.

112 Miner St, New Westminster is a 6-minute walk from Tim Hortons for that morning caffeine fix and if you're not in the mood to cook, Greens & Beans Deli Cafe, Take Five Cafe and Quesada Burritos & Tacos are near this detached house. Groceries can be found at Save-on-Foods which is a 3-minute walk and you'll find Dr Eric Klein a short walk as well. For those days you just want to be indoors, look no further than Andrew Art Gallery to keep you occupied for hours. Love being outside? Look no further than Sapperton Park and Sunset Park, which are both only steps away.

If you are looking for transit, don't fear, 112 Miner St, New Westminster has a public transit Bus Stop (Eastbound Cumberland St @ Miner St) a short distance away. It also has route New Westminster Station/lougheed Station close by.

mls reciprocity

Disclaimer: This representation is based in whole or in part on data generated by the Chilliwack & District Real Estate Board, Fraser Valley Real Estate Board or Greater Vancouver REALTORS® which assumes no responsibility for its accuracy. MLS®, REALTOR® and the associated logos are trademarks of The Canadian Real Estate Association.