



Size
-
Lot size
6000 sqft
Street frontage
-
Possession
30-59 days
Price per sqft
$615 - $820
Taxes
$7,909 (2026)
Parking Type
-
Style
2-Storey
See what's nearby
Description
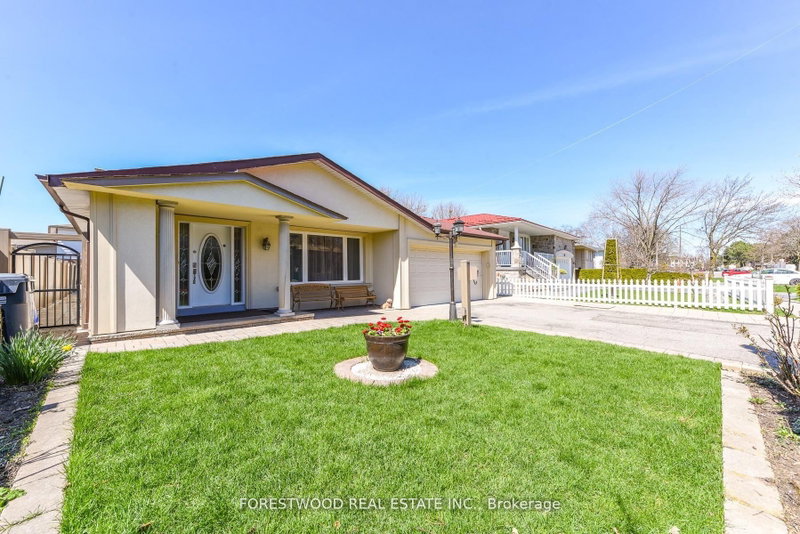
Welcome to Mississauga Valley and this wonderful four-bedroom home on a quiet street. A large, open foyer leads to the spacious living room, while the adjoining dining room flows into a bright kitchen featuring a vaulted ceiling with skylights, stainless steel appliances, and a large centre island offering additional storage and seating. A powder room, separate sunken family room, and direct access to both the two-car garage and backyard complete the main floor. Outside, enjoy a covered patio and a generous yard with plenty of room for gardening, play, and entertaining. Upstairs are four well-sized bedrooms, including two with walk-in closets, along with a four-piece bathroom. The basement offers an expansive recreation room with distinct areas for work, play, and relaxing, plus a wood-burning fireplace and two sizeable storage areas. Additional highlights include a metal roof, windows replaced in 2022, a new furnace installed in 2021, and just over 2,400sqft in total living space. Set in a peaceful residential neighbourhood, located near many parks, playgrounds, community centres, schools, and bus routes with connections to Kipling subway station and the City Centre Transit Terminal. Square One and its surrounding restaurants, bars and coffee shops, Celebration Square, the Central Library, and Cooksville GO are all within easy reach. A fantastic blend of comfort, space and convenience - welcome home!
Broker: RE/MAX WEST REALTY INC.
MLS®#: W13758418
Property details
Parking:
6
Parking type:
-
Property type:
Detached
Heating type:
Forced Air
Style:
2-Storey
MLS Size:
1500-2000 sqft
Lot front:
50 Ft
Lot depth:
120 Ft
Listed on:
Sep 9, 2026
Show all details
Rooms
| Level | Name | Size | Features |
|---|---|---|---|
Main | Dining Room | 10.6 x 10.4 ft | |
Main | Family Room | 15.2 x 10.6 ft | |
Basement | Other | 15.3 x 11.0 ft |
Show all
Instant estimate:
orto view instant estimate
$35,564
lower than listed pricei
High
$1,243,615
Mid
$1,194,336
Low
$1,131,647
Have a home? See what it's worth with an instant estimate
Use our AI-assisted tool to get an instant estimate of your home's value, up-to-date neighbourhood sales data, and tips on how to sell for more.
1/43
$1,179,000
53 days
3+1BD
2BA
4 Parking
1,500-2,000 sqft
MLS#: W13732248
FORESTWOOD REAL ESTATE INC.

1/37
$1,165,000
9 days
3BD
3BA
3 Parking
1,500-2,000 sqft
MLS#: W14080776
ROYAL LEPAGE BURLOAK REAL ESTATE SERVICES


1/8
$1,199,000
124 days
3BD
3BA
6 Parking
1,500-2,000 sqft
MLS#: W13474168
INTERNATIONAL REALTY FIRM, INC.