
3404 Monica Drive

3404 Monica Drive
3404 Monica Drive
3404 Monica Drive
+47
3+1
 bed
3
 bath
4
 parking
1100 - 1500
 sqft
Detached
$859,999
For Sale
18 days
 on site
$859,999
Click to open the pre-gallery to get the direction
Size
-
Lot size
5053 sqft
Street frontage
-
Possession
Flexible
Price per sqft
$573 - $782
Taxes
$4,745.44 (2025)
Parking Type
-
Style
Backsplit 3
See what's nearby
Description
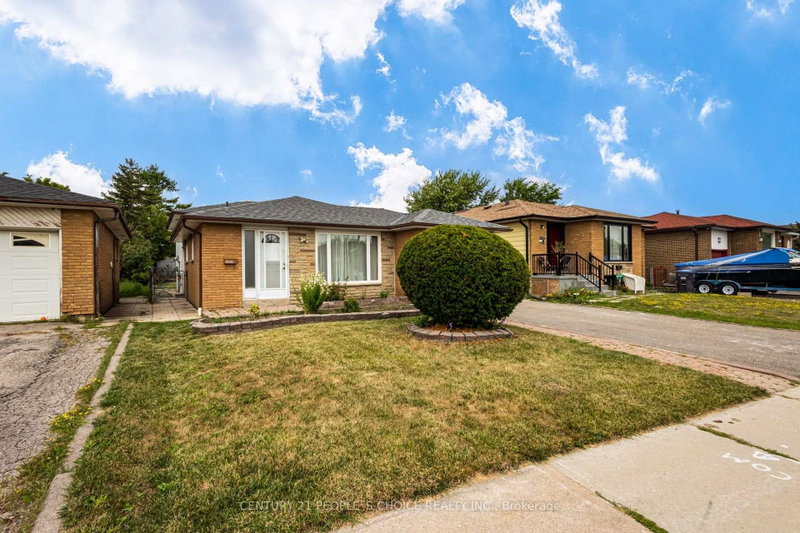
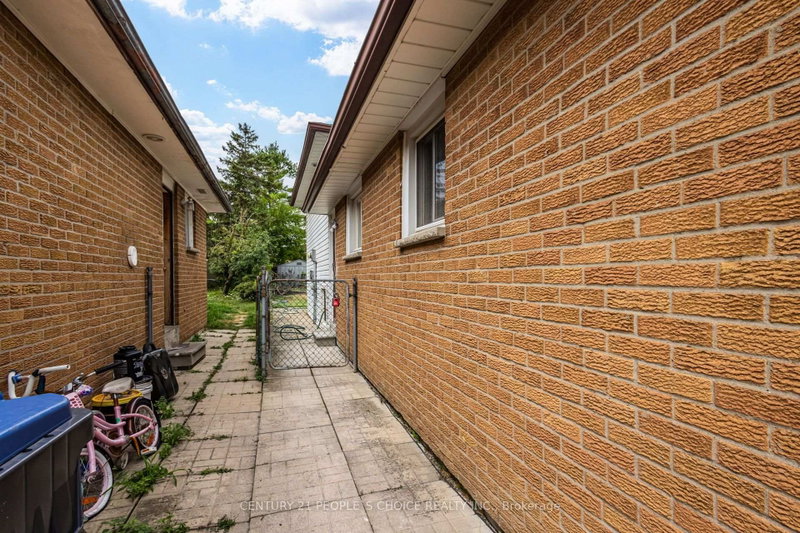
**New Legal Finished Basement Apartment With Separate Entrance** Welcome to this beautifully maintained 3+1 bedroom detached backsplit bungalow in the heart of Malton. The second floor is renovated with new flooring, light fixtures, and newly renovated bathroom. Main floor laundry, and there is a separate laundry for the Newly built Basement apartment with one bedroom, kitchen, full washroom and sitting room. The main floor boasts a sun filled combined living and dining room, perfect for family gatherings and entertaining, along with a separate breakfast area ideal for everyday dining. Featuring an open and inviting foyer with double mirrored closets and the kitchen features a sliding door that separates the foyer. A finished basement with a crawl space provides additional versatility and storage. The separate entrance offers excellent potential for extended family living or rental income. Freshly painted. Some rooms are virtually staged! Step outside to a spacious backyard with a tool shed, offering plenty of room for outdoor activities, gardening and extra storage. Ideally located just minutes from Toronto Pearson International Airport and close to schools, parks, shopping, and major highways, this home is a rare opportunity to own a spacious, move-in-ready property in a highly sought after community.
Broker: CENTURY 21 PEOPLE`S CHOICE REALTY INC.
MLS®#: W13110958
Property details
Parking:
4
Parking type:
-
Property type:
Detached
Heating type:
Forced Air
Style:
Backsplit 3
MLS Size:
1100-1500 sqft
Lot front:
40 Ft
Lot depth:
125 Ft
Listed on:
May 11, 2026
Show all details
Rooms
LevelNameSizeFeatures
Basement
Other
18.8 x 16.5 ft
Main
Living Room
15.8 x 11.8 ft
Main
Kitchen
11.5 x 7.8 ft
Show all
Instant estimate:
orto view instant estimate
$7,102
lower than listed price
i
High
$888,088
Mid
$852,897
Low
$808,130
Have a home? See what it's worth with an instant estimate

Use our AI-assisted tool to get an instant estimate of your home's value, up-to-date neighbourhood sales data, and tips on how to sell for more.

3630 Brandon Gate Drive
1/26
$849,000
23 days
3630 Brandon Gate Drive
3+3BD
3BA
6 Parking
1,100-1,500 sqft
MLS#: W13091936
RE/MAX GOLD REALTY INC.
23 days
3430 Chipley Crescent
1/17
$829,000
2 days
3430 Chipley Crescent
3+2BD
3BA
3 Parking
1,100-1,500 sqft
MLS#: W13195620
RE/MAX GOLD REALTY INC.
2 days
7465 Bybrook Drive
1/28
$750,000
147 days
7465 Bybrook Drive
3BD
2BA
3 Parking
1,100-1,500 sqft
MLS#: W12657376
TRADEWORLD REALTY INC
147 days
7493 Bybrook Drive
1/22
$794,000
88 days
7493 Bybrook Drive
3BD
3BA
4 Parking
1,100-1,500 sqft
MLS#: W12835204
ROYAL LEPAGE MAXIMUM REALTY
88 days

About 3404 Monica Drive

Located at 3404 Monica Drive, this Mississauga detached house is available for sale. It has been listed at $859999 since May 2026. This detached house has 3+1 beds, 3 bathrooms and is 1100-1500 sqft. Situated in Mississauga's Malton neighbourhood, Gore Industrial South, Clairville Conservation, Bramalea South and West Humber-Clairville are nearby neighbourhoods.

For groceries there is Atlantic Bakery which is a 9-minute walk.

Transit riders take note, 3404 Monica Dr, Mississauga is nearby to the closest public transit Bus Stop (Brandon Gate Dr / Monica Dr) with route Malton. If you need to get on the highway often from 3404 Monica Dr, Hwy 427 and Finch Ave W has both on and off ramps and is within a 4-minute drive.