



Maintenance fees
$665.33
Locker
Owned
Exposure
N
Possession
2026-04-15
Price per sqft
$725
Taxes
$3,122 (2026)
Outdoor space
Balcony, Patio
Age of building
17 years old
See what's nearby
Description
Welcome to the Tuscany Gate community, Stunning well maintained 2 bedroom,2 Bath suite withopen, unobstructed views and exceptional privacy rarely found in condo living. Filled withnatural light, this thoughtfully designed home features a functional open concept layout thateffortlessly connects the living and dining areas to a fully upgraded kitchen complete withquartz waterfall countertops & stainless steel appliances. Freshly painted, newly installedmodern laminate flooring and pot lights throughout. The suite also includes modern Window shadsand a private balcony, perfect for morning coffee or unwinding at sunset. The primary bedroomoffers a walk-in closet and a 3 piece ensuite, while the second bedroom provides flexible spacefor guests, family, or a dedicated home office. Residents enjoy an impressive selection ofamenities, including an outdoor pool with cabana, fitness center, yoga room, party room, gameslounge, playground, car wash, security, and ample visitor parking. Ideally located neartransit, the upcoming LRT, Square One, shopping, groceries, major highways(403,401,410) &Toronto Pearson International Airport. Includes TWO (2) underground parking spaces and onelocker. A quiet, stylish & low maintenance home offering privacy, light, and everydayconvenience - an exceptional opportunity in today's market.
Broker: SAVE MAX SPECIALISTS REALTY
MLS®#: W12959752
Property details
Neighbourhood:
Parking:
2
Parking type:
Underground
Property type:
Condo Apt
Heating type:
Forced Air
Style:
Apartment
Ensuite laundry:
Yes
MLS Size:
700-799 sqft
Listed on:
Apr 6, 2026
Show all details
Gym
Concierge
Elevator
Games Room
Outdoor Pool
Included in Maintenance Fees
Heat
Parking
Water

1/20
$529,900
5 days
2BD
2BA
1 Parking
700-799 sqft
Maint. Fee $506
MLS#: W13781804
CITYSCAPE REAL ESTATE LTD.

1/12
$608,000
78 days
2+1BD
2BA
2 Parking
700-799 sqft
Maint. Fee $583
MLS#: W13519140
KW Living Realty
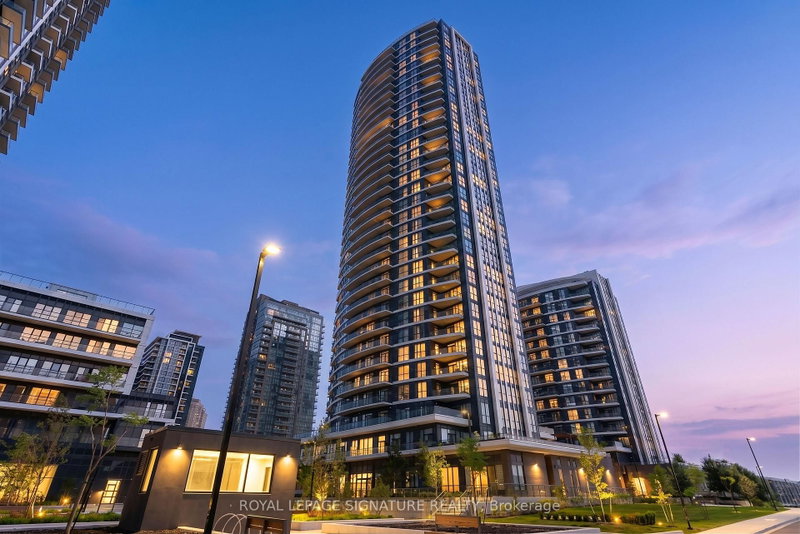
1/29
$599,990
32 days
2+1BD
2BA
1 Parking
800-899 sqft
Maint. Fee $657
MLS#: W13687922
ROYAL LEPAGE SIGNATURE REALTY

1/50
$559,900
75 days
2BD
2BA
1 Parking
700-799 sqft
Maint. Fee $708
MLS#: W13526354
ROYAL LEPAGE TERREQUITY REALTY