



Maintenance fees
$995.00
Locker
Owned
Exposure
E
Possession
2026-10-01
Price per sqft
$497
Taxes
$3,700 (2025)
Outdoor space
Balcony, Patio
Age of building
17 years old
See what's nearby
Description
Welcome to this stunning ground-level condo townhouse offering the perfect blend of space, style, and convenience! This beautifully maintained home features 3 spacious bedrooms, 3 bathrooms, 2 parking spots, 2 lockers, and the rare advantage of 2 separate entrances. The open-concept layout is enhanced by 9-foot ceilings, upgraded flooring, and expansive floor-to-ceiling windows that fill the home with natural light and lead to a private balcony. The modern kitchen showcases stylish cabinetry, a contemporary backsplash, and ample workspace, seamlessly flowing into the bright living and dining areas. The primary bedroom features a walk-in closet and a private ensuite, while two additional generously sized bedrooms provide plenty of space for family or guests. Enjoy the convenience of ensuite laundry and a completely carpet-free interior. Furniture is included, making this an exceptional turnkey opportunity for homeowners and investors alike......Ideally located in the heart of Mississauga, just minutes from Highways 403 & 401, Square One Shopping Centre, restaurants, parks, transit, and everyday amenities, with a bus stop conveniently located right outside the unit.
Broker: RE/MAX GOLD REALTY INC.
MLS®#: W13728640
Property details
Neighbourhood:
Parking:
2
Parking type:
-
Property type:
Condo Apt
Heating type:
Forced Air
Style:
2-Storey
Ensuite laundry:
Yes
Corp #:
PCC-843
MLS Size:
1200-1399 sqft
Listed on:
Aug 31, 2026
Show all details
Rooms
| Name | Size | Features |
|---|---|---|
Living Room | 16.2 x 10.0 ft | |
Bedroom 2 | 11.9 x 10.2 ft | |
Bathroom | 0.0 x 0.0 ft |
Show all
Instant estimate:
orto view instant estimate
$39,110
lower than listed pricei
High
$594,544
Mid
$575,890
Low
$551,294
Have a home? See what it's worth with an instant estimate
Use our AI-assisted tool to get an instant estimate of your home's value, up-to-date neighbourhood sales data, and tips on how to sell for more.
Included in Maintenance Fees
Heat
Parking
Water
Common Element
Building Insurance
Air Conditioning

1/38
$599,000
1 day
2+1BD
2BA
1 Parking
1,000-1,199 sqft
Maint. Fee $796
MLS#: W14033610
RE/MAX GOLD REALTY INC.

1/43
$649,000
14 days
2+1BD
2BA
1 Parking
1,000-1,199 sqft
Maint. Fee $853
MLS#: W13851558
EXP REALTY
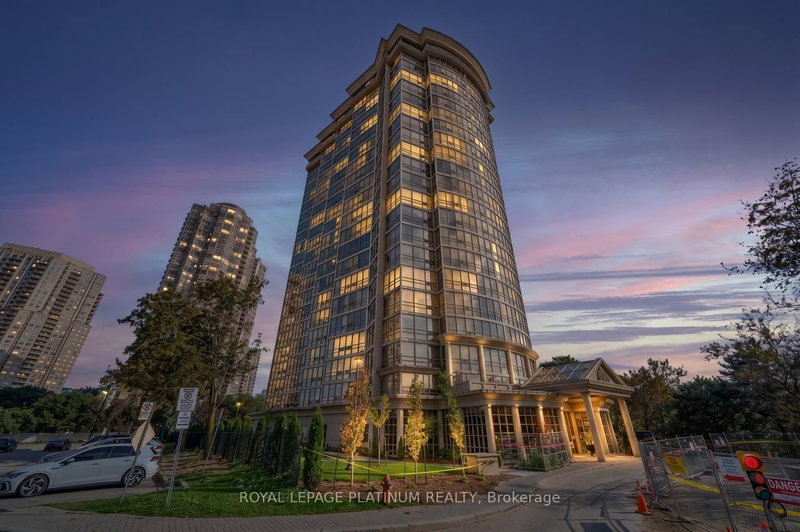
1/34
$599,000
35 days
2BD
2BA
2 Parking
1,000-1,199 sqft
Maint. Fee $1,015
MLS#: W13765702
ROYAL LEPAGE PLATINUM REALTY

1/39
$615,000
58 days
2BD
2BA
2 Parking
1,200-1,399 sqft
Maint. Fee $1,135
MLS#: W13687582
RE/MAX REALTY SERVICES INC.