



Size
-
Lot size
8869 sqft
Street frontage
-
Possession
Flexible
Price per sqft
$540 - $771
Taxes
$17,058.29 (2025)
Parking Type
-
Style
2-Storey
See what's nearby
Description
Located in one of Misssissauga's most desirable areas, this residence is perfectly tucked away on a quiet, child friendly tree lined cul-de-sac. With over 5000 sq ft of finished living space, this home, surrounded by lush gardens and mature trees, provides exceptional privacy and offers ample room for family life, work and play. Front door opens to an impressive foyer that reaches all the way to the second level. Main floor offers a grand sun-filled living room, a generous dining room with fireplace and walk-out to the deck, a custom kitchen featuring a large centre island and breakfast area with yet another fireplace and a walk- out to the deck. Main floor is where you will also find a cozy family room with open views of the kitchen, as well as two 2pc washrooms, mud room and laundry room with access to 2 car garage. Upper floor features 4 generous bedrooms, one of them being a serene primary suite with two walk-in closets and a spa-like en-suite with glass walk-in shower and dual sinks. In the centre of it all is an additional sitting/library/reading room with a fireplace and an oversized picture window allowing for most beautiful views of the backyard and nature of RatrayMarsh at your doorstep. Expansive walk out lower level adds versatility with large recreational room, a den, games room with fireplace, sauna, 3pc bathroom, plenty of room for a gym and ample storage. Outside, landscaped grounds create a private outdoor retreat with an inground pool, multiple level terraces and mature gardens, offering a quiet refuge. Ideally located for families, with access to schools, parks, lake, shopping and dining, this is an exciting opportunity to own a truly special home in prestigious Ratray Marsh community, one that is spacious, private and versatile.
Broker: SUTTON GROUP QUANTUM REALTY INC.
MLS®#: W13797994
Open House Times
Saturday, Sep 19th
2:00pm - 4:00pm
Sunday, Sep 20th
2:00pm - 4:00pm
Property details
Parking:
6
Parking type:
-
Property type:
Detached
Heating type:
Forced Air
Style:
2-Storey
MLS Size:
3500-5000 sqft
Lot front:
68 Ft
Lot depth:
130 Ft
Listed on:
Sep 17, 2026
Show all details
Instant estimate:
orto view instant estimate
$64,256
higher than listed pricei
High
$2,877,269
Mid
$2,763,256
Low
$2,618,218
Have a home? See what it's worth with an instant estimate
Use our AI-assisted tool to get an instant estimate of your home's value, up-to-date neighbourhood sales data, and tips on how to sell for more.
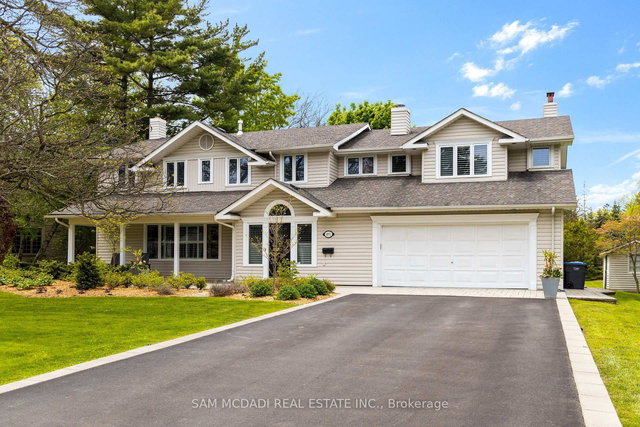
1/39
$2,900,000
161 days
5+1BD
4BA
8 Parking
3,500-5,000 sqft
MLS#: W12978782
SAM MCDADI REAL ESTATE INC.

1/49
Just listed
$2,695,000
13 hours
4BD
3BA
8 Parking
3,500-5,000 sqft
MLS#: W13795974
ROYAL LEPAGE REAL ESTATE SERVICES PHINNEY REAL EST

1/50
$2,850,000
17 days
4+1BD
4BA
8 Parking
3,500-5,000 sqft
MLS#: W13728918
KELLER WILLIAMS REFERRED URBAN REALTY
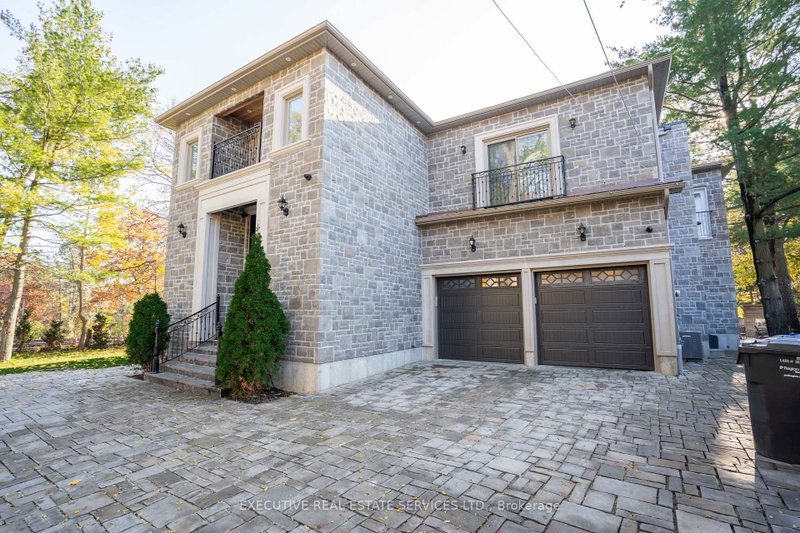
1/45
$2,499,000
47 days
5+3BD
8BA
8 Parking
3,500-5,000 sqft
MLS#: W13628656
EXECUTIVE REAL ESTATE SERVICES LTD.