Size
-
Lot size
3918 sqft
Street frontage
-
Possession
60-89 days
Price per sqft
$500 - $625
Taxes
$7,804.87 (2026)
Parking Type
-
Style
2-Storey
See what's nearby
Description
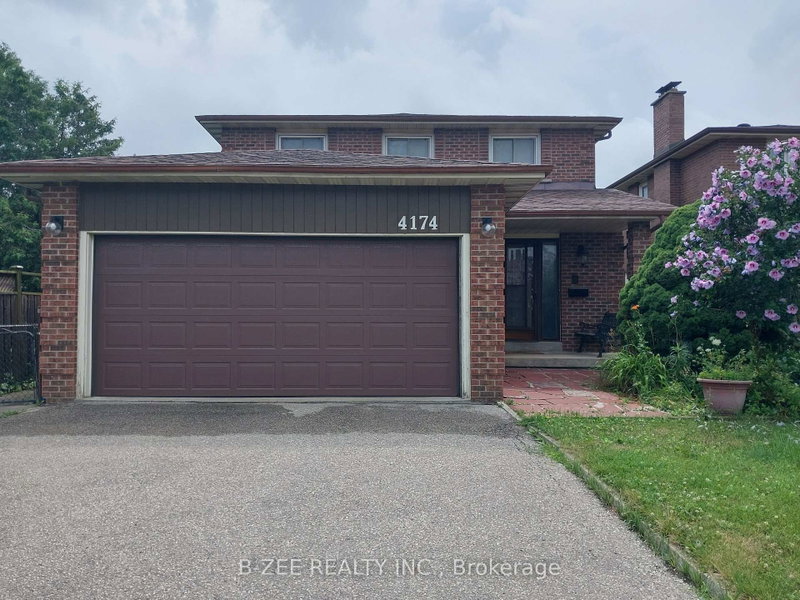
Welcome to 1042 Wetherby Lane, a well-kept 4+2 bedroom, 4-bath detached home on a quiet street in Rathwood, one of Mississauga's most established family neighbourhoods. It offers approx. 2,195 sq ft above grade (per MPAC) plus a finished basement. The main floor has bright living and dining rooms and a family room with a brick fireplace. The kitchen has quartz counters and a walk-out to the deck, a great spot for summer barbecues and entertaining. Upstairs are four bedrooms, including a large primary suite with its own ensuite featuring a walk-in tub. The finished basement adds two more bedrooms, a 4-pc bath and a large rec room, ideal for extended family, guests, teens or a home office. Other features include main-floor laundry with direct garage access. 2 cars can park on the driveway. Rathwood is known for mature streets, parks and trails, and strong nearby public and Catholic schools. Rockwood Mall, Burnhamthorpe Community Centre and Library, grocery stores, restaurants and everyday shopping are all close by. Square One, MiWay transit, Hwys 403, 427 and 401 and Pearson Airport are minutes away, making commuting across the GTA easy. A spacious detached home in a location like this doesn't come along often. Book your private showing today.
Broker: CENTURY 21 PERCY FULTON LTD.
MLS®#: W13727444
Open House Times
Sunday, Oct 18th
1:00pm - 5:00pm
Property details
Parking:
4
Parking type:
-
Property type:
Detached
Heating type:
Forced Air
Style:
2-Storey
MLS Size:
2000-2500 sqft
Lot front:
39 Ft
Lot depth:
97 Ft
Listed on:
Aug 31, 2026
Show all details
Rooms
| Level | Name | Size | Features |
|---|---|---|---|
Basement | Recreation | 26.8 x 15.8 ft | |
Ground | Dining Room | 11.0 x 10.0 ft | |
Second | Bedroom 3 | 12.6 x 10.0 ft |
Show all
Instant estimate:
orto view instant estimate
$32,653
lower than listed pricei
High
$1,267,575
Mid
$1,217,347
Low
$1,153,451
Have a home? See what it's worth with an instant estimate
Use our AI-assisted tool to get an instant estimate of your home's value, up-to-date neighbourhood sales data, and tips on how to sell for more.

1/47
$1,299,000
18 days
4+1BD
4BA
4 Parking
2,000-2,500 sqft
MLS#: W13833316
MASTER`S TRUST REALTY INC.

1/38
$1,350,000
3 days
4+1BD
4BA
6 Parking
2,000-2,500 sqft
MLS#: W13910256
WEST-100 METRO VIEW REALTY LTD.

1/43
$1,295,000
29 days
4BD
3BA
4 Parking
2,000-2,500 sqft
MLS#: W13789670
RE/MAX ABOUTOWNE REALTY CORP.