


Size
-
Lot size
9967 sqft
Street frontage
-
Possession
Flexible
Price per sqft
$683 - $797
Taxes
$11,392.5 (2025)
Parking Type
-
Style
2-Storey
See what's nearby
Description
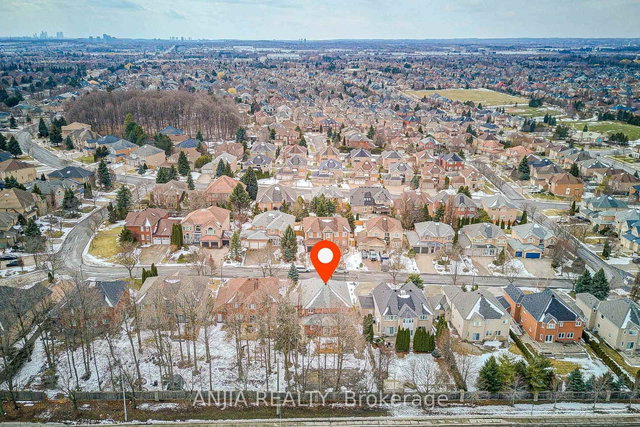
Welcome to this beautifully upgraded 3-car garage detached home in the prestigious Cachet community, situated on a premium 61' x 163' lot. This spacious residence offers 5+2 bedrooms and 6 bathrooms, with hardwood flooring throughout the entire home and a bright, open layout perfect for family living. The main floor features a grand circular staircase with iron pickets, smooth ceilings with crown moulding, modern upgraded light fixtures, and upgraded explosion proof window. The contemporary kitchen is equipped with built-in appliances. Upstairs, the primary suite has been updated with a renovated ensuite and custom closet organizers. The finished basement adds extra living space with 2 additional bedrooms, a large open area, ceramic flooring, and pot lights. Additional highlights include upgraded insulation, fresh paint, a new backyard deck (2020), and parking for up to 9 vehicles (3-car garage + 6 driveway spaces). Located in a top-ranking school zone, including Pierre Elliott Trudeau (F.I.) and Unionville High School (Arts Program), and close to parks, amenities.
Broker: ANJIA REALTY
MLS®#: N13428270
Property details
Parking:
9
Parking type:
-
Property type:
Detached
Heating type:
Forced Air
Style:
2-Storey
MLS Size:
3000-3500 sqft
Lot front:
61 Ft
Lot depth:
163 Ft
Listed on:
Jun 10, 2026
Show all details
Rooms
| Level | Name | Size | Features |
|---|---|---|---|
Ground | Foyer | 13.3 x 7.0 ft | |
Ground | Family Room | 19.5 x 12.8 ft | |
Ground | Dining Room | 16.5 x 15.1 ft |
Show all
Instant estimate:
orto view instant estimate
$124,381
lower than listed pricei
High
$2,360,011
Mid
$2,265,619
Low
$2,153,654
Have a home? See what it's worth with an instant estimate
Use our AI-assisted tool to get an instant estimate of your home's value, up-to-date neighbourhood sales data, and tips on how to sell for more.

1/13
$2,480,000
26 days
4+2BD
6BA
6 Parking
3,000-3,500 sqft
MLS#: N13553562
HOMELIFE NEW WORLD REALTY INC.

1/1
$2,499,900
65 days
4+2BD
5BA
8 Parking
3,000-3,500 sqft
MLS#: N13228444
RE/MAX EXCEL REALTY LTD.

1/50
$2,350,000
23 days
4+1BD
4BA
6 Parking
3,000-3,500 sqft
MLS#: N13562382
CENTURY 21 LEADING EDGE REALTY INC.

1/49
$2,380,000
16 days
5+1BD
6BA
8 Parking
3,000-3,500 sqft
MLS#: N13587752
CENTURY 21 HERITAGE GROUP LTD.