



Size
-
Lot size
5692 sqft
Street frontage
-
Possession
Immediate
Price per sqft
$526 - $613
Taxes
$8,676 (2025)
Parking Type
-
Style
2-Storey
See what's nearby
Description
Prestigious Berczy Community! Rare opportunity to own this stunning executive detached home situated on a premium ravine lot with breathtaking views of the pond and surrounding greenery. Offering over 3,400 sq. ft. of elegant living space plus a professionally finished basement, this beautifully maintained residence features 5+1 bedrooms and 5 bathrooms, making it ideal for large or multi-generational families. The main floor showcases a grand foyer, 9-ft ceilings, hardwood flooring, a private home office, formal living and dining rooms, and a spacious family room with a bay window and a gas fireplace. The gourmet kitchen is designed for both everyday living and entertaining, featuring granite countertops, a centre island, pantry, and a bright breakfast area with walk-out to the backyard. Upstairs offers five generously sized bedrooms, including a luxurious primary retreat with a walk-in closet and spa-inspired 5-piece ensuite. The professionally finished basement extends the living space with a large recreation area, additional bedroom, wet bar, full bathroom and 3 storage rooms. Located within one of Markham's most sought-after school districts, including Pierre Elliott Trudeau High School and Stonebridge Public School. Conveniently close to parks, scenic trails, Markville Shopping Centre, restaurants, transit, and Highways 404 & 407. Recent update include: Furnace (2026)
Broker: PEAK REALTY LTD.
MLS®#: N13473466
Property details
Parking:
4
Parking type:
-
Property type:
Detached
Heating type:
Forced Air
Style:
2-Storey
MLS Size:
3000-3500 sqft
Lot front:
50 Ft
Lot depth:
112 Ft
Listed on:
Jun 22, 2026
Show all details

1/50
$1,599,000
15 days
5+2BD
4BA
6 Parking
3,000-3,500 sqft
MLS#: N13757810
HC YouHome Realty Inc.

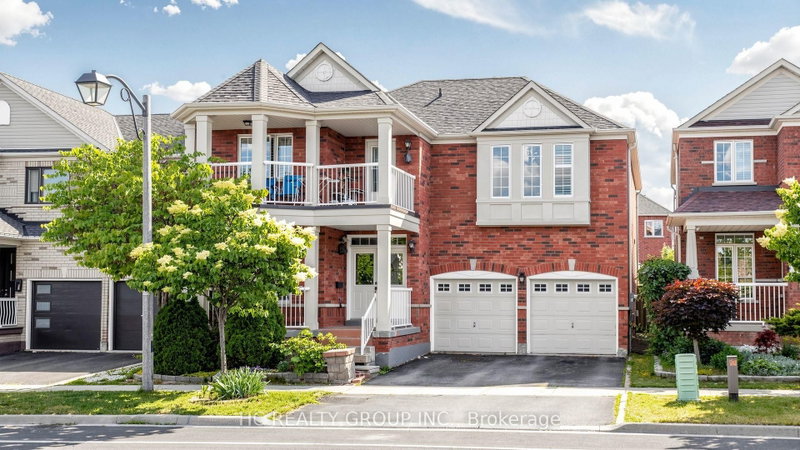
1/50
$1,638,000
13 days
5BD
5BA
5 Parking
3,000-3,500 sqft
MLS#: N13770580
HC REALTY GROUP INC.

1/49
$1,990,000
1 day
4+1BD
4BA
4 Parking
3,000-3,500 sqft
MLS#: N13816946
REAL ONE REALTY INC.