


Size
-
Lot size
2030 sqft
Street frontage
-
Possession
30-59 days
Price per sqft
$420 - $525
Taxes
$4,363 (2025)
Parking Type
-
Style
2-Storey
See what's nearby
Description
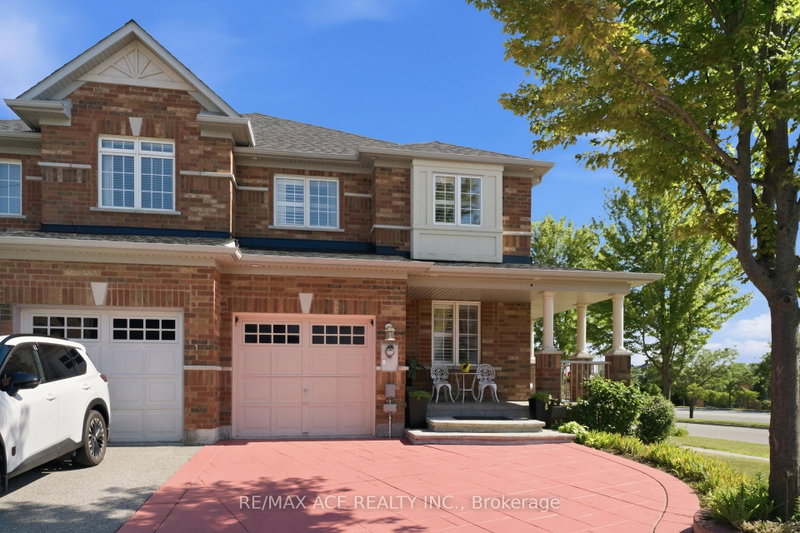
Discover The Epitome Of Modern Living In This Stunning 4 Bedroom + 4 Bathroom Semi- Detached Home Located In The Desired Box Grove Area. The Open-Concept Main Floor Boasts Elegant Hardwood Flooring And An Exquisite Oak Staircase Adorned With Iron Pickets. The Kitchen Is A Chef's Dream, Featuring Calcutta Gold Quartz Counters And Backsplash, Complemented By An Extra-Large Kitchen Sink. Upstairs, You'll Find 4 Spacious Bedrooms, Including A Primary Bedroom With A Luxurious 4Pc Ensuite And A Walk-In Closet. The Bright And Airy Finished Basement Offers Additional Living Space, Illuminated By Pot Lights And Enhanced By Dricore Sub Flooring, Making It Perfect For Entertaining Or Relaxing. Additionally, The Basement Provides Ample Storage Space, And Boasts Its Own 2Pc Bathroom And Wet Bar For Convenience. Located Close To The Box Grove Plaza, Highway 407, YRT Transit, Markham Stouffville Hospital, Cornell Community Centre ,Schools, Golf Courses, Parks & Trails, Longos, Walmart, & So Much More. Don't Miss Out On This Incredible Opportunity To Call This Your New Home! Corner Lot!
Broker: RE/MAX ACE REALTY INC.
MLS®#: N13660188
Property details
Parking:
3
Parking type:
-
Property type:
Semi-Detached
Heating type:
Forced Air
Style:
2-Storey
MLS Size:
2000-2500 sqft
Lot front:
24 Ft
Lot depth:
82 Ft
Listed on:
Aug 10, 2026
Show all details
Instant estimate:
orto view instant estimate
$10,545
lower than listed pricei
High
$1,076,682
Mid
$1,039,454
Low
$989,726
Have a home? See what it's worth with an instant estimate
Use our AI-assisted tool to get an instant estimate of your home's value, up-to-date neighbourhood sales data, and tips on how to sell for more.

1/49
$999,000
23 days
4BD
4BA
3 Parking
2,000-2,500 sqft
MLS#: N13732414
CANADIAN REAL ESTATE GROUP INC.

1/18
$1,025,000
79 days
4BD
4BA
3 Parking
2,000-2,500 sqft
MLS#: N13535894
UNIVERSAL HOME REALTY INC.

1/48
$948,900
3 days
4+2BD
4BA
3 Parking
2,000-2,500 sqft
MLS#: N13810886
HOMELIFE/FUTURE REALTY INC.

1/30
$999,000
6 days
4+1BD
4BA
6 Parking
2,000-2,500 sqft
MLS#: N13802148
SUPERSTARS REALTY LTD.